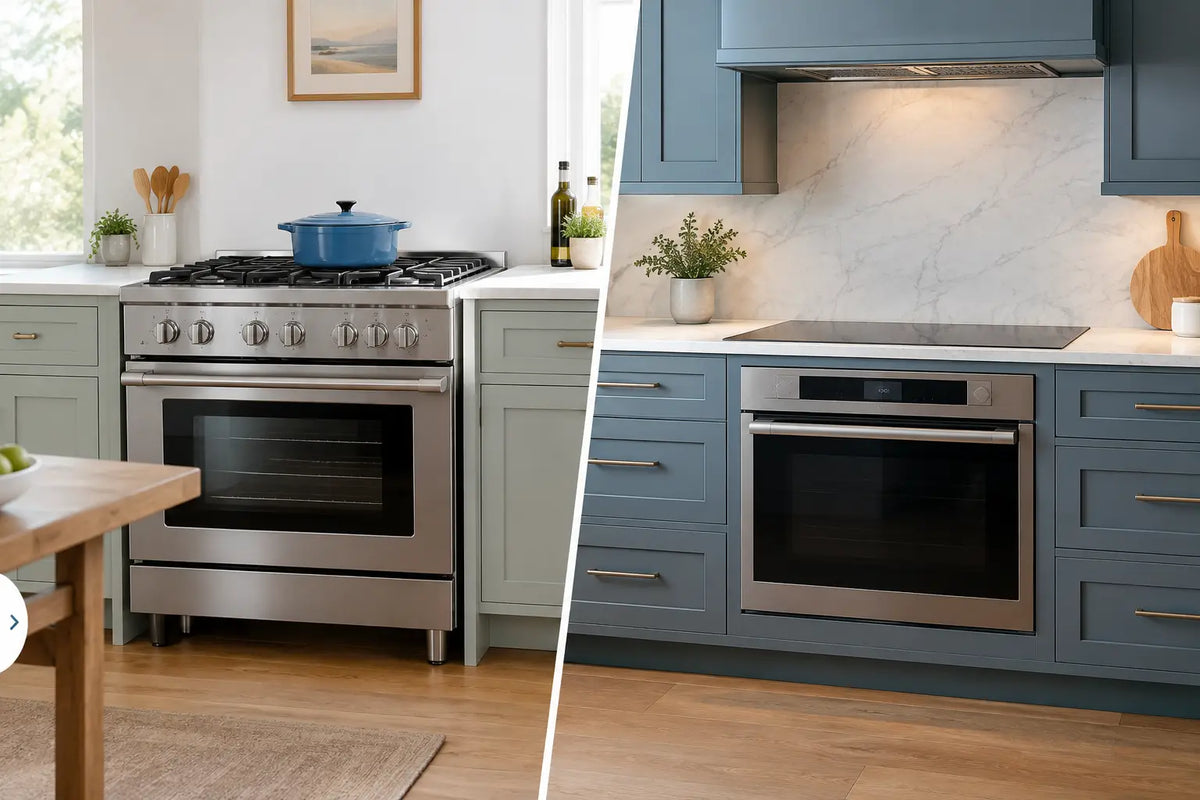
A freestanding kitchen versus built in outdoor kitchen is not simply a choice between two looks. It determines how long your project takes, how much control you retain, how your space handles weather, and whether the finished result feels effortless or construction-heavy. For a terrace, pool deck, rooftop, or backyard designed for serious entertaining, the right answer comes down to permanence, flexibility, and the standard of finish you expect.
Freestanding Kitchen Versus Built In: The Core Difference
A built-in outdoor kitchen is constructed in place. Cabinets, cladding, countertops, utilities, and appliances are typically installed by several trades and integrated into a fixed structure. It can create a tailored architectural statement, particularly when it is planned alongside a new-build home or a major landscape renovation.
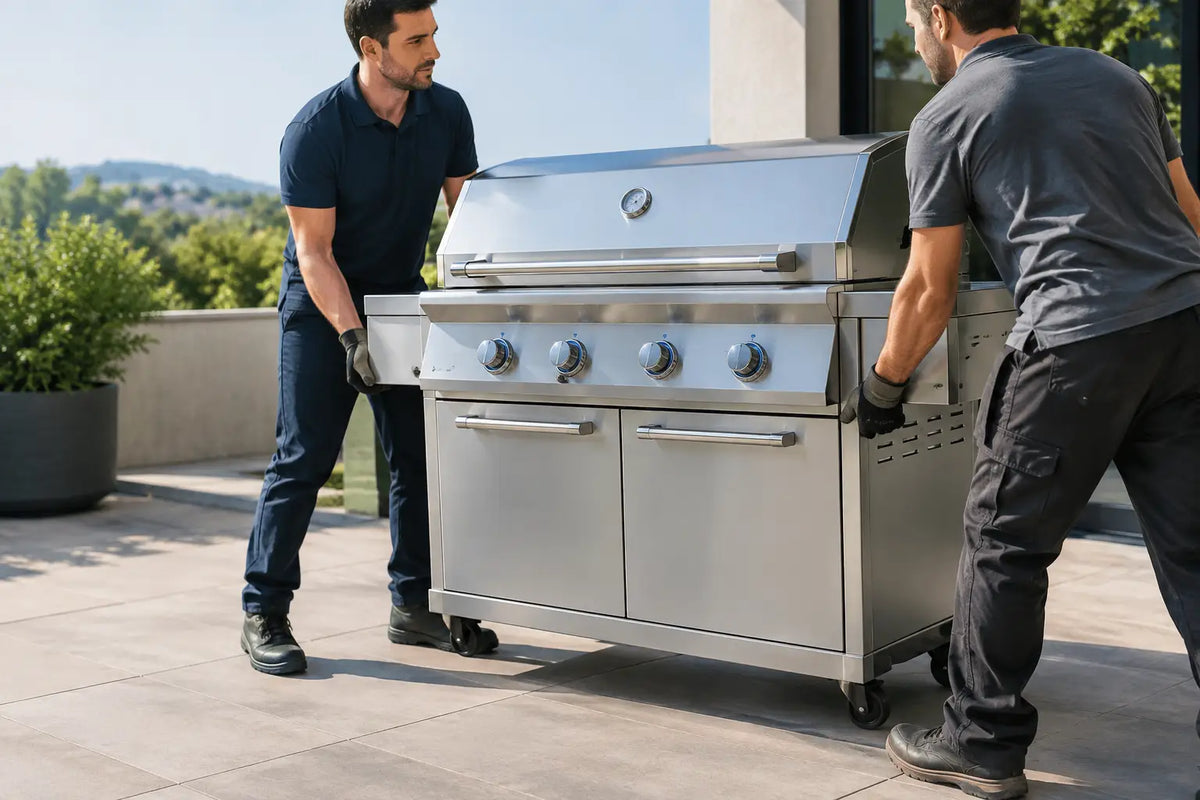
A freestanding outdoor kitchen is a self-supporting system that arrives as individual units or connected modules. It does not need to be permanently built into masonry, framing, or site-made cabinetry. That does not mean it has to look temporary. Premium modular systems can deliver the clean lines, substantial work surfaces, storage capacity, and appliance integration associated with a custom project, while avoiding the uncertainty of a site build.
The practical distinction is simple: built-in kitchens are created on your property; freestanding kitchens are engineered before they arrive. For homeowners and hospitality buyers who value certainty, that difference is substantial.
When a Built-In Outdoor Kitchen Makes Sense
A built-in kitchen is often the right choice when the outdoor living area is being designed from the ground up. If you are constructing a pavilion, building a permanent bar wall, installing a stone façade across multiple zones, or matching highly specific architectural materials, a site-built solution may offer the most literal form of customization.
It can also suit properties where the kitchen must disappear into a larger built environment. A kitchen recessed into a wall or integrated with a custom fireplace, for example, may require on-site construction to achieve the intended proportions.
That level of permanence brings trade-offs. A built-in project usually needs a coordinated sequence of designers, contractors, electricians, gas professionals, countertop fabricators, and installers. Lead times can stretch as each decision affects the next. If a measurement changes, a utility is positioned incorrectly, or a contractor’s workmanship falls short, correcting the issue after installation can be expensive.
Built-in kitchens also tend to be difficult to adapt. A move, renovation, new grill preference, or change in how you entertain may leave you with a layout that no longer serves the space. The investment is fixed to the property, for better and sometimes for worse.
Why Freestanding Modular Kitchens Are Gaining Ground
The strongest freestanding systems answer the reasons buyers once chose built-in: visual presence, appliance compatibility, durable materials, and a finished, architectural feel. The advantage is that these qualities are engineered into the product rather than assembled through a long chain of on-site work.
A pre-assembled modular kitchen can arrive ready for placement, appliance installation, and utility connection. Instead of turning your outdoor area into a worksite for weeks, you can move from delivery to entertaining with far less disruption. That is especially valuable for completed homes, rooftop terraces with access limitations, vacation properties, and hospitality venues where downtime carries a real cost.
Flexibility is another defining benefit. Modules can be arranged as a straight run, L-shape, island, bar configuration, or separate cooking and serving zones. You can select integrated storage, refrigeration, sinks, and a built-in grill from leading brands without commissioning a fully custom structure. If your needs evolve, a modular layout can often be expanded, reconfigured, or relocated more easily than a masonry installation.
For premium outdoor living, this is not a compromise. It is a more intelligent path to a refined result.
Design Freedom Without the Construction Burden
There is a misconception that freestanding means limited in color, size, or finish. Entry-level units may be restrictive, but high-end modular kitchens are designed around configuration. Cabinet widths, worktop finishes, appliance cutouts, storage choices, and layouts can be specified to suit the way you cook and host.
The difference is where the customization happens. With built-in construction, many decisions are resolved on site, where time, weather, and contractor availability can influence the outcome. With a premium modular system, the design is resolved before production. Components are manufactured to defined tolerances, then delivered as a coordinated solution.
ELEEXA applies this approach to create luxury outdoor kitchens with the presence of a bespoke installation and the confidence of a plug-and-play system. The result is a kitchen that looks considered from every angle, not a collection of appliances placed against a wall.
Installation, Utilities, and Site Preparation
No serious outdoor kitchen is entirely free from planning. Whether freestanding or built-in, your location needs a level, stable surface and correctly positioned utility access for the appliances you choose. Gas, electricity, water, and drainage should always be handled by qualified local professionals and in line with applicable codes.
The difference lies in scope. A built-in kitchen may require foundations, framing, cladding, countertop templating, and multiple return visits before appliances can be fitted. A freestanding modular kitchen typically reduces site work to preparing the area and connecting services. This makes budgets more predictable and helps preserve finished landscaping, decking, tile, and stone around the installation.
Before choosing either route, measure more than the available wall length. Consider clearance around grill lids and doors, traffic flow from the house, room for guests to gather, sun exposure, drainage, and how deliveries will reach the final location. On a rooftop or narrow side yard, a modular kitchen may need to be planned around access dimensions as carefully as its final footprint.
Weather Performance Is About Materials, Not Labels
Neither freestanding nor built-in automatically means weatherproof. Outdoor durability depends on the materials behind the finish, the quality of hardware, ventilation around appliances, and how water is managed.
A built-in kitchen with unsuitable framing or poorly sealed cladding can trap moisture and deteriorate from the inside. Conversely, a freestanding kitchen built with weather-resistant cabinetry, exterior-grade finishes, corrosion-resistant hardware, and properly specified countertops can provide exceptional long-term performance.
For coastal properties, pool environments, and regions with hard freezes or intense sun, material selection deserves as much attention as the visual design. Ask what the cabinetry is made from, how edges and joints are protected, whether the countertop is rated for exterior use, and how the system accommodates thermal movement and rain exposure. A beautiful kitchen should remain beautiful after more than one season.
Comparing Cost Beyond the Initial Quote
A built-in kitchen can appear attractive at the beginning because the cabinetry or appliance allowance is only one part of a larger construction budget. Yet the final figure often grows once labor, site preparation, countertop fabrication, utility work, project management, and revisions are included.
Freestanding modular kitchens usually present a clearer product cost upfront. The total still depends on appliances, delivery conditions, utility connections, and site readiness, but the cabinet system itself is not an open-ended construction process. For buyers who want a premium outcome with a defined timeline, this predictability has real value.
Cost should also be viewed through ownership. A durable modular kitchen can protect resale appeal while giving you the option to take, reposition, or expand the investment. A built-in kitchen may contribute strongly to a property’s perceived value when it is expertly designed, but it is inseparable from the home and costly to alter.
Choose Based on How You Want to Live Outdoors
Choose built-in when your kitchen is one element of a larger permanent architectural project and you are prepared for the time, coordination, and site work that entails. It is a compelling route for highly integrated new construction and one-of-a-kind masonry environments.
Choose freestanding when you want architectural quality without turning outdoor living into a prolonged building project. It is particularly well suited to homeowners upgrading an existing patio, developers working to a delivery schedule, and hospitality teams that need a polished guest experience without extended closure.
The best outdoor kitchen should make entertaining feel natural from the first evening: a place where the grill, prep space, storage, and gathering area work as one. Select the format that protects that experience long after installation day.