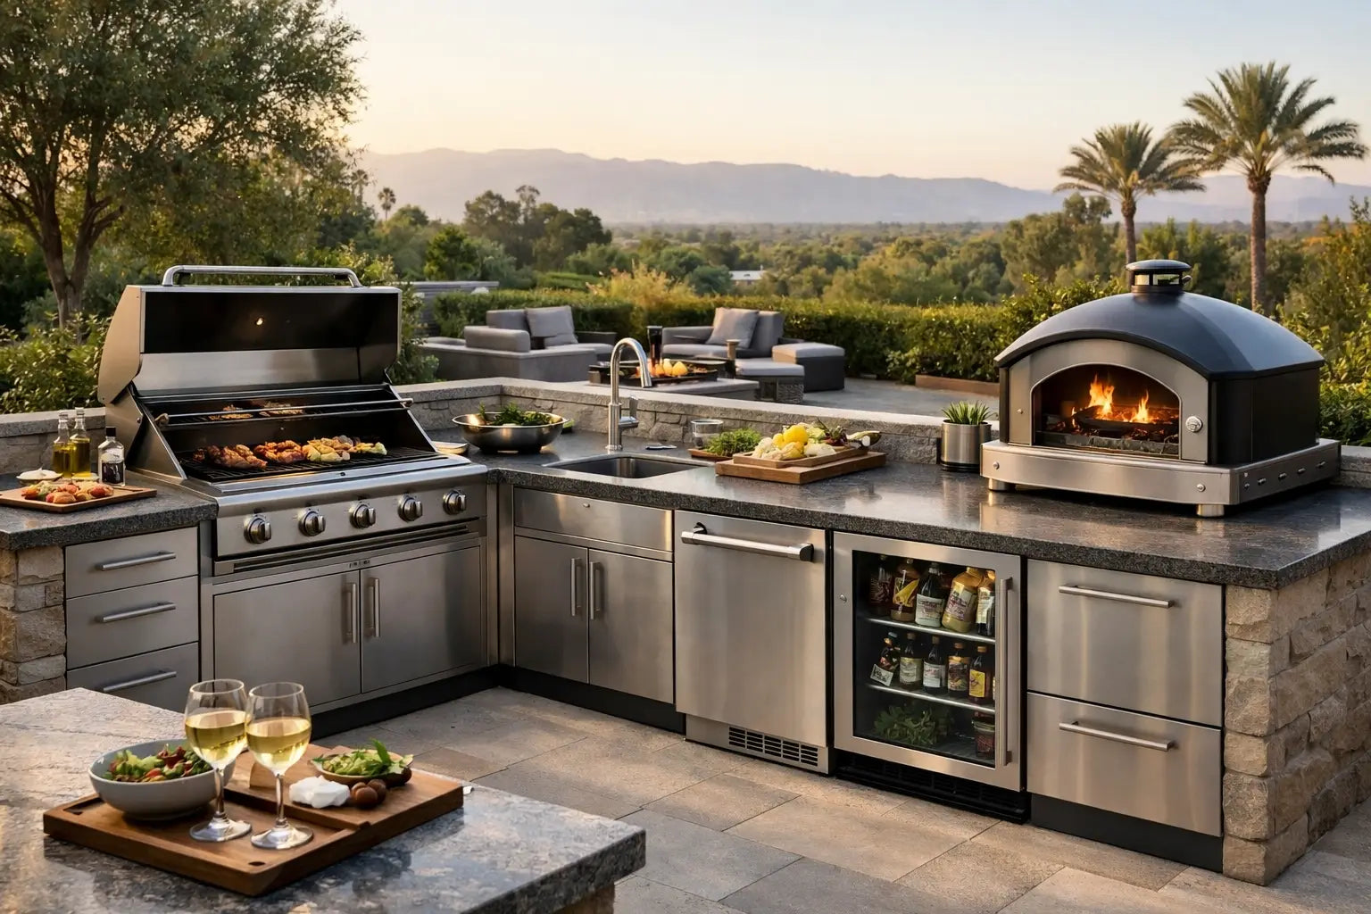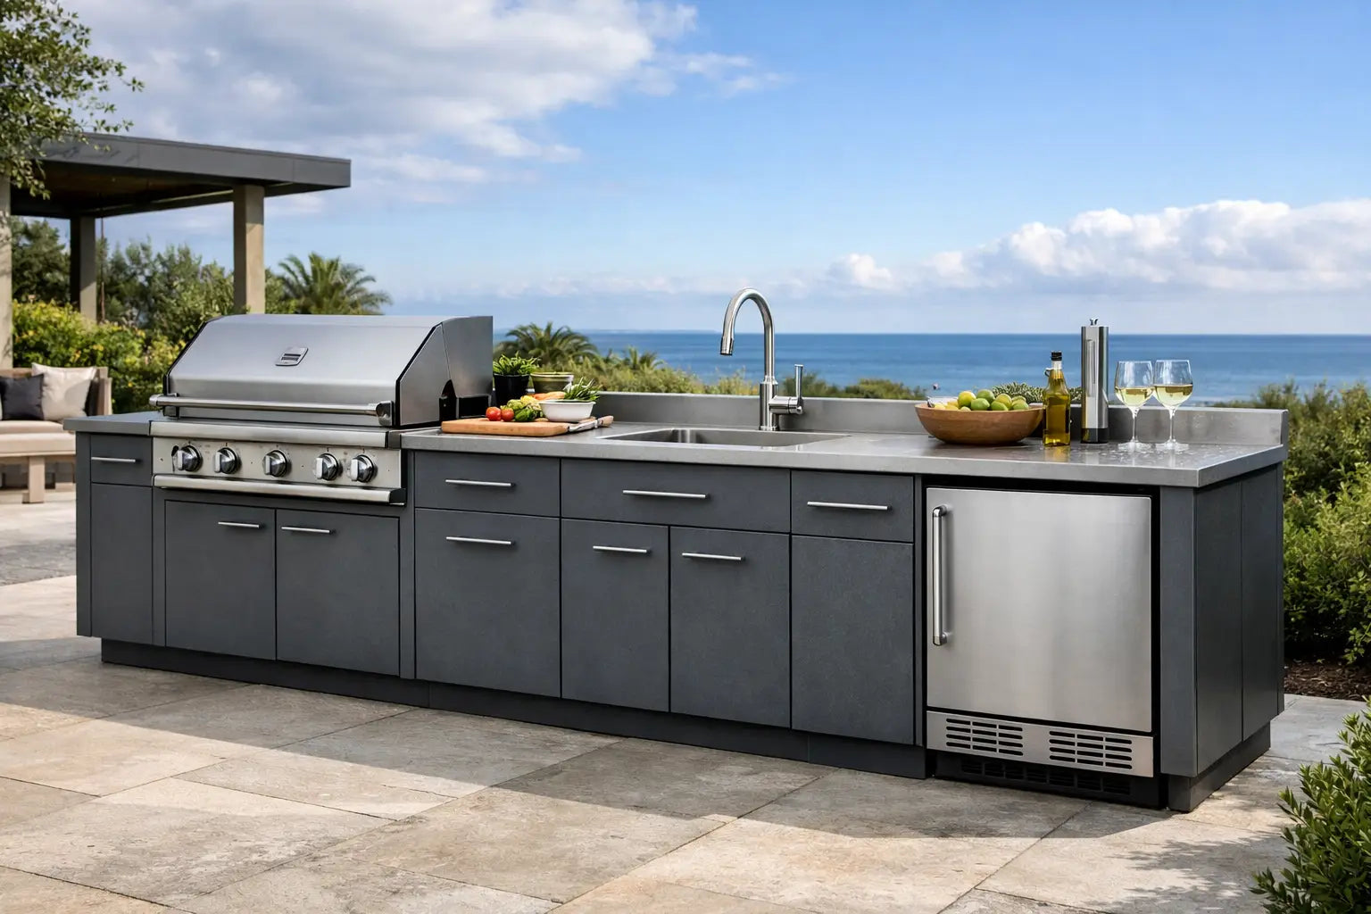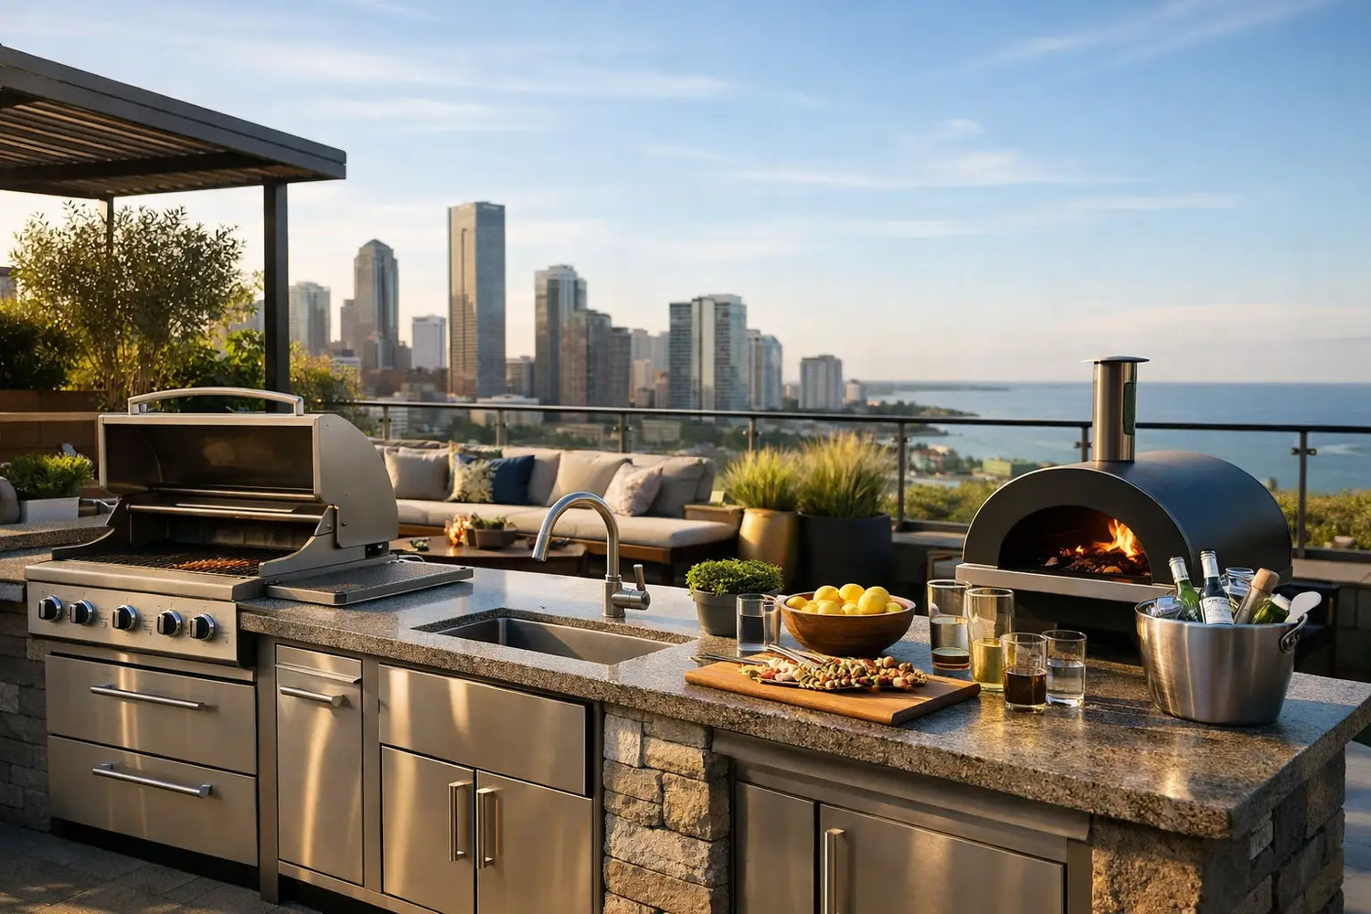
A rooftop terrace can feel spectacular until the hosting starts. Then the weak points show up fast - long trips back to the indoor kitchen, limited prep space, awkward utility planning, and furniture that looks good in photos but works poorly in real life. A well-planned outdoor kitchen for rooftop terrace living solves all of that. It turns a beautiful upper-level space into a functioning destination for cooking, serving, and entertaining with far less friction.
The difference is not just adding a grill upstairs. On a rooftop, every choice carries more weight. Access is harder. Wind is stronger. Drainage matters more. Load limits are real. And because the setting is often more architectural than a backyard, the kitchen has to perform at a high level while looking precisely right from every angle.
What makes an outdoor kitchen for rooftop terrace spaces different
A rooftop kitchen is a design project and a technical project at the same time. That is why the best results come from treating it as part of the architecture, not as an afterthought. You are not simply placing appliances outside. You are building a cooking environment into a space that may have structural constraints, exposure issues, elevator limitations, condo rules, or restricted service access.
This is also where many traditional custom builds start to feel inefficient. Rooftop installations rarely reward long, messy site construction. Moving materials upstairs, coordinating multiple trades, and waiting through custom fabrication can turn a premium outdoor upgrade into a drawn-out project. For design-conscious buyers, speed and precision matter just as much as finish quality.
That is why modular, pre-assembled kitchen systems are especially compelling for rooftops. They reduce on-site complexity, create a cleaner installation path, and make it easier to achieve a refined look without the unpredictability of a fully site-built solution.
Start with structure, not style
Before choosing finishes, grill brands, or countertop colors, confirm what the rooftop can support. Structural load capacity comes first. Appliances, countertops, cabinetry, refrigeration, and guests all add weight, and the kitchen should be specified around actual engineering information rather than assumptions.
This step is non-negotiable for residential terraces, multifamily buildings, and hospitality rooftops alike. In some cases, the structure easily supports a full kitchen lineup. In others, a lighter and more linear configuration is the smarter move. The right answer depends on the building, the placement, and how concentrated the load will be.
Access is the next practical filter. If the rooftop is reached through a narrow stairwell or a small elevator, oversized site-built components can become a problem before the kitchen ever reaches the terrace. Modular systems have a major advantage here because they can be specified with transport and installation logistics in mind from the beginning.
Utilities shape the layout more than most buyers expect
The most elegant rooftop kitchens usually look simple. What makes them work is the planning behind the scenes. Power, gas, water, and drainage all influence where each module should sit and what the final setup can realistically include.
For some rooftops, an electric grill and refrigeration package offers the most straightforward route. For others, a built-in gas grill with dedicated supply creates the performance buyers want. If a sink is part of the plan, drainage strategy becomes critical. Not every rooftop is ideal for wet utilities, and forcing a sink into the design can add complexity without much benefit.
This is where disciplined specification matters. A luxury outdoor kitchen should feel complete, but not overloaded. On many rooftop terraces, the most successful layouts center on the essentials: serious grilling performance, durable prep space, concealed storage, and refrigeration. Add-ons should earn their place.
Wind, sun, and weather exposure
Rooftops are tougher environments than ground-level patios. Wind can affect burner performance, comfort, and cleanliness. Direct sun can intensify surface temperatures. Rain exposure may be more severe, especially on open terraces with little overhead protection.
Material selection has to reflect that reality. Powder-coated aluminum, high-grade stainless components, weather-resistant cabinetry, and countertops designed for exterior use are not luxury extras here - they are baseline requirements. Cheap finishes age quickly on a rooftop, and once wear begins, the entire space loses its polish.
Placement matters too. If prevailing wind is strong, the grill should be located where walls, screens, or architectural elements provide some protection without trapping heat or smoke. Refrigeration should be chosen for outdoor conditions, not adapted from indoor products. Handles, hinges, and fittings should be specified for repeated exposure, not occasional use.
Design for hosting flow, not just cooking
A rooftop terrace often serves multiple roles at once. It may be a private retreat during the week and an entertainment space on weekends. The kitchen should support both without dominating the terrace or interrupting circulation.
Linear layouts tend to work particularly well. They preserve open floor area, keep the architecture clean, and create a more social cooking position. The host can face guests, views, and the table rather than turning their back to the space. In tighter footprints, this approach also avoids the boxed-in feel that oversized island concepts can create.
Counter space deserves more attention than many buyers give it. On a rooftop, there is rarely room for clutter. Adequate prep space beside the grill, a landing area for serving, and integrated storage for tools and tableware all make the kitchen feel intentional. Without that support, even a premium grill setup can feel incomplete.
Lighting should be considered early as well. Evening use is common on rooftop terraces, and underlit kitchens lose both beauty and practicality. Task lighting around the cooking zone and subtle ambient lighting around the entertaining area create a far more elevated experience.
Why modular kitchens make sense on rooftops
Rooftop projects punish inefficiency. Every additional delivery, every extra contractor visit, and every on-site adjustment tends to cost more than it would at ground level. That is one reason fully pre-assembled modular kitchens have become such a strong solution in the premium segment.
A high-end modular system arrives with the design language, proportions, and finish consistency already resolved. Instead of trying to coordinate cabinetry, cladding, appliances, and trades across multiple vendors, the buyer gets a cleaner path from concept to installation. The benefit is not only speed. It is control.
For architects, developers, and hospitality buyers, that control is valuable. Timelines are tighter, visual standards are higher, and rework is expensive. For homeowners, the appeal is even more immediate: less disruption, less uncertainty, and a more polished result.
This is where a premium manufacturer like ELEEXA stands apart. Pre-assembled, plug-and-play outdoor kitchen modules are particularly well suited to rooftop terrace applications because they reduce installation burden while delivering the architectural finish expected in luxury settings.
Choosing the right features for an outdoor kitchen for rooftop terrace entertaining
Not every rooftop needs a full culinary suite. The best specification is the one that fits how the space will actually be used. For many buyers, the anchor is a built-in grill from a trusted brand, paired with prep surface, enclosed storage, and an outdoor-rated fridge. That combination covers most entertaining needs without making the layout feel crowded.
If the terrace is used for larger gatherings, additional serving space or a secondary cooling drawer may be worthwhile. If the rooftop is more intimate, a slimmer setup with precise storage and a strong visual presence can be the smarter luxury move. Bigger is not always better. Better planned is better.
Compatibility also matters. Buyers investing at the premium end often have clear preferences about grill performance and brand ecosystems. A modular kitchen should support that flexibility, whether the plan includes Napoleon, Broil King, Big Green Egg, or another preferred appliance format.
Aesthetics should match the building
A rooftop kitchen is highly visible. It should feel native to the property, not imported from another setting. In contemporary homes, that may mean sharp lines, muted finishes, and restrained detailing. In hospitality projects, it may call for warmer textures and a more relaxed luxury expression.
The key is cohesion. Cabinet finish, countertop tone, hardware, and appliance integration should relate to the architecture, the terrace flooring, and the surrounding furniture. When the kitchen belongs to the setting, the entire rooftop feels more expensive.
The smartest rooftop kitchens feel effortless
That is the goal buyers should hold onto. Not maximum complexity. Not the longest feature list. Effortless use, strong performance, and a design that still looks exceptional after seasons of exposure. A rooftop terrace already has the view. The kitchen should bring function up to the same level.
If you are planning carefully, start with the structure, respect the utilities, choose materials that can handle true exposure, and favor systems that reduce installation friction instead of adding to it. The best outdoor kitchens do more than fill space. They make rooftop living feel finished.