A beautiful outdoor kitchen should arrive as the beginning of better weekends, not a months-long construction project involving multiple trades, exposed utilities, and constant site decisions. The custom outdoor kitchen process has traditionally asked homeowners to accept exactly that friction. A better approach preserves the tailored result while removing the uncertainty: design around the way you host, specify premium materials and appliances, then install a finished kitchen built for the space.
For a terrace overlooking the water, a compact city courtyard, or a resort pool deck, the goal is the same. The kitchen should feel architecturally intentional, perform beautifully under pressure, and require far less from the owner than a conventional built-in installation.
Why the Traditional Route Creates Friction
A site-built outdoor kitchen often begins with a sketch and a good intention. From there, it can become a chain of dependencies: masonry, framing, countertop fabrication, appliance coordination, electrical work, plumbing, delivery schedules, and finishing details. Each contractor may be excellent in isolation. The challenge is making every component align on one site, in one sequence, to one standard.
That route still has a place when a kitchen must be integrated into a major renovation, structural wall, or highly irregular footprint. It can also suit projects where the construction team is already mobilized and the timeline is generous. But for many luxury homeowners and hospitality buyers, the trade-off is hard to justify. More site work usually means more variables, more mess, and more opportunity for the finished result to differ from the original vision.
A modular, pre-assembled solution changes the equation. Instead of building the kitchen piece by piece in the backyard, the core work happens before delivery. The final installation becomes a precise placement and connection process, rather than an extended construction phase.
The Custom Outdoor Kitchen Process Starts With Lifestyle
The strongest layouts are not designed around cabinet counts. They are designed around movement, gathering, and the type of cooking that happens most often.
Start with the social center of the space. If guests tend to gather around the grill, the chef needs a generous landing zone beside it and a clear view toward seating. If the outdoor kitchen will support long dinners, chilled storage, beverage service, and concealed waste become just as valuable as the cooking appliance. A family that grills twice a week may prioritize workspace and fast cleanup; a passionate host may want a full entertainment line with refrigeration, storage, bar seating, and a second cooking zone.
Measure the usable area, not simply the patio. Account for door swings, circulation behind stools, outdoor furniture, pool access, and the route from the indoor kitchen. A kitchen can be visually impressive and still feel compromised if the refrigerator door opens into the main path or if the grill sits too close to a traffic zone.
Decide What Must Be Built In
The grill is usually the anchor, and compatibility should be confirmed early. Premium outdoor kitchen systems can be configured for leading grill ecosystems, including Napoleon, Broil King, and Big Green Egg. The correct module does more than create a neat opening. It supports appropriate ventilation, safe clearances, a balanced countertop line, and a finished appearance worthy of the appliance.
Next, distinguish between essentials and occasional luxuries. Refrigeration is a high-value addition for frequent entertaining because it prevents constant trips indoors. A sink is highly practical where water and drainage can be accommodated without complicating the project. Drawers, enclosed storage, and dedicated accessories earn their place when they reduce visible clutter and protect tools from weather.
The most refined kitchen is not necessarily the one with every available feature. It is the one in which every feature earns its position.
Configure the Architecture Before the Finish
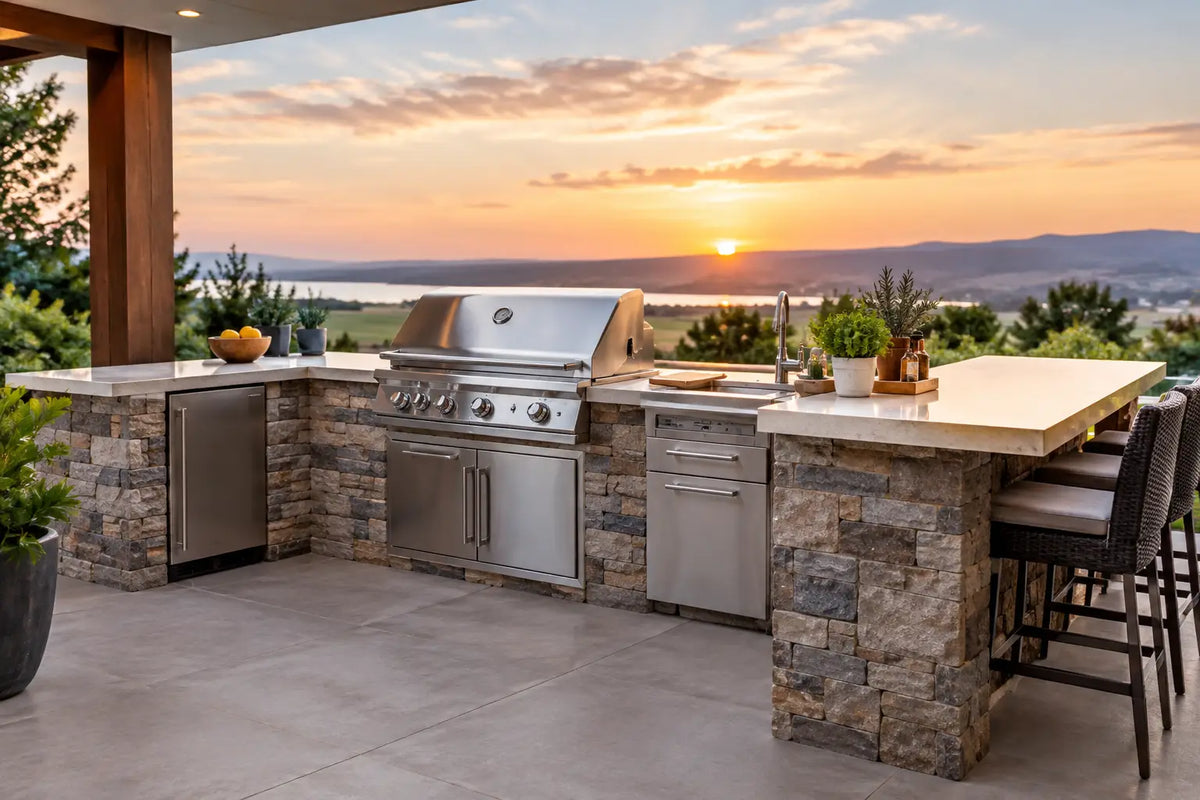
Once the lifestyle brief is clear, determine the kitchen’s overall geometry. A linear layout is elegant, efficient, and ideal along a wall, parapet, or terrace edge. An L-shaped arrangement creates more prep area and can define a distinct entertaining zone. Larger spaces may call for a freestanding island or a bar-facing return that lets the host cook without turning away from guests.
This is where modular design delivers a meaningful advantage. Customization does not need to mean reinventing every cabinet from raw materials. It can mean selecting the right module sequence, dimensions, appliance integration, storage configuration, and finish palette to create a composition that belongs specifically to the property.
ELEEXA approaches this balance with pre-assembled modules that provide the presence of a bespoke kitchen while avoiding the site complexity associated with traditional custom builds. The result is a cleaner path from design approval to outdoor living.
Materials Must Perform, Not Just Photograph Well
Outdoor kitchens face conditions that indoor cabinetry never sees: intense sun, rain, moisture, salt air, temperature swings, grease, and repeated cleaning. Material selection is therefore a performance decision as much as an aesthetic one.
Look for weather-resistant cabinet construction, durable work surfaces, and hardware engineered for exterior use. Finish matters, but so does finish stability. Dark colors can feel dramatic and architectural, yet they may show dust, water marks, or heat more readily in exposed settings. Lighter finishes can make a compact terrace feel larger, while textured or matte surfaces are often more forgiving in active entertaining areas.
Coastal properties deserve special attention. Salt-laden air can be demanding on metal components and appliances, so buyers should specify materials and care routines with the setting in mind. A covered outdoor room has different exposure requirements than a fully open rooftop. There is no universal best finish, only the best finish for the location and level of use.
Plan Utilities and Site Access Early
Plug-and-play does not mean ignoring the fundamentals. It means reducing the installation burden after the essentials have been addressed. Before finalizing a configuration, confirm the available fuel source, electrical capacity, water supply and drainage if a sink is included, and the required appliance clearances.
Delivery access is equally important. Measure gates, side passages, elevators, stairways, turns, and any changes in level between the street and the final location. Fully assembled modules offer exceptional fit and finish, but they must be able to reach the site safely. For elevated terraces and hospitality projects, a delivery plan may include scheduled access, lifting equipment, or coordination with building management.
The foundation should be level, stable, and suited to the total weight of the kitchen and appliances. Minor site preparation is normal. What premium buyers should avoid is discovering late in the process that a beautiful configuration requires major remedial work to function correctly.
From Approval to Installation: What Changes
With a conventional build, installation is where uncertainty often peaks. With a pre-assembled modular kitchen, it should be where the project becomes satisfying. Modules arrive finished, aligned, and ready to be positioned. Appliances are integrated according to the selected design, then final utility connections are completed by qualified local professionals where required.
This approach offers a more controlled experience, but it does not eliminate the need for proper planning. Gas, electrical, and plumbing connections must comply with local codes. A grill manufacturer’s installation requirements still apply. For commercial settings, fire safety, accessibility, and operational requirements may introduce additional specifications.
The difference is scale. Rather than managing a long parade of on-site fabrication decisions, the owner is managing a short, focused final step. That is what makes a luxury outdoor kitchen feel attainable without making it ordinary.
Protect the Investment After Installation
Premium outdoor living should be used, not treated like a showroom. Simple habits keep the kitchen looking exceptional: clean cooking residue promptly, avoid abrasive products on finished surfaces, empty and wipe storage areas periodically, and follow appliance-specific care instructions. In harsh weather or during extended periods away, appropriate covers and seasonal checks provide added protection.
Maintenance also begins with intelligent specification. The right materials for the climate, adequate ventilation around heat-producing appliances, and a layout that prevents standing water from collecting around the kitchen will reduce the work required later.
A well-planned outdoor kitchen becomes part of the property’s rhythm: coffee before the house wakes, a grill lit for friends arriving at sunset, cold drinks within reach, and no construction story attached to any of it. Start with how you want those moments to feel, then choose a process built to deliver them.