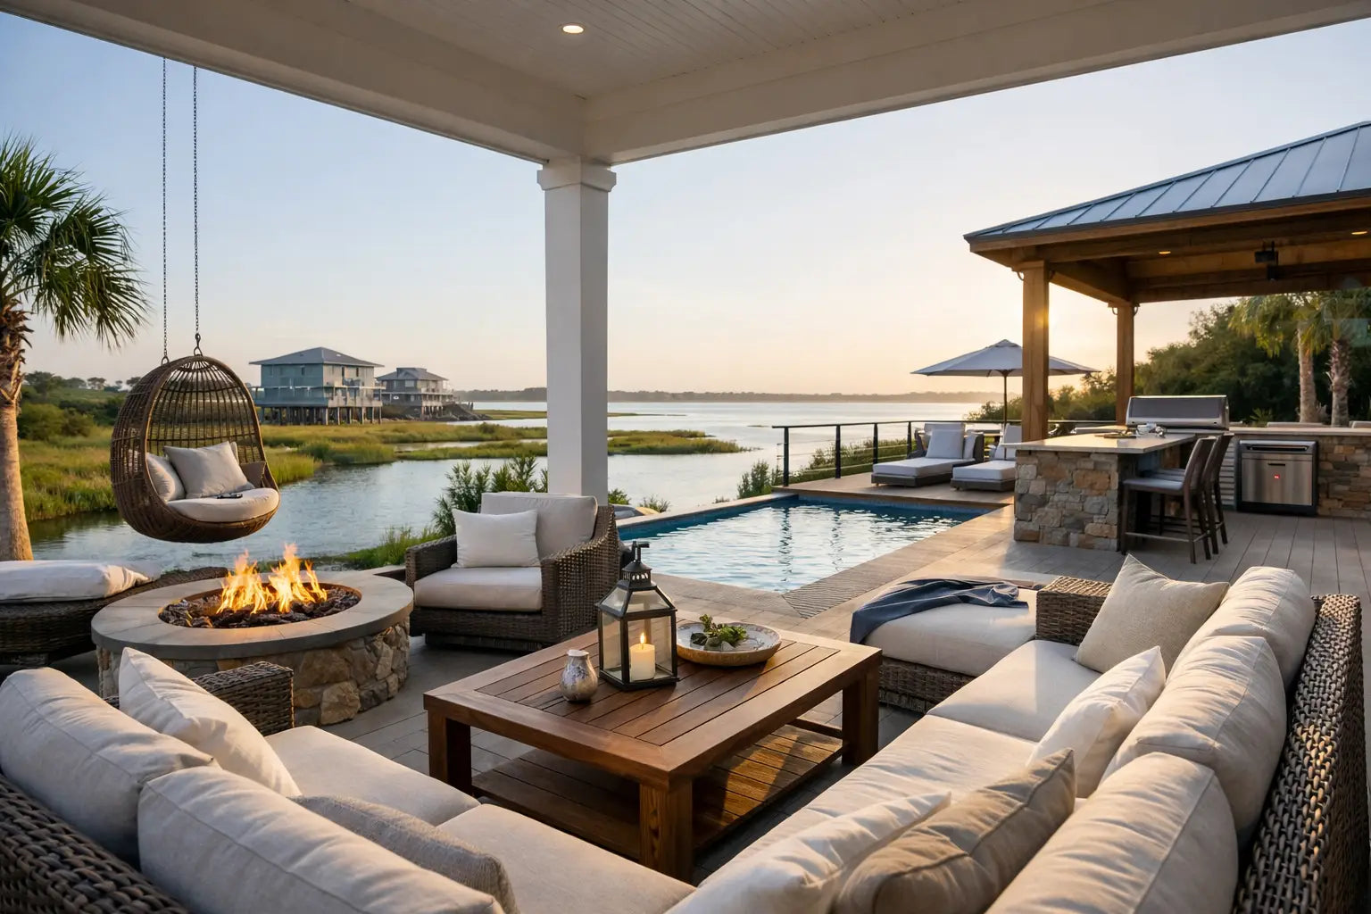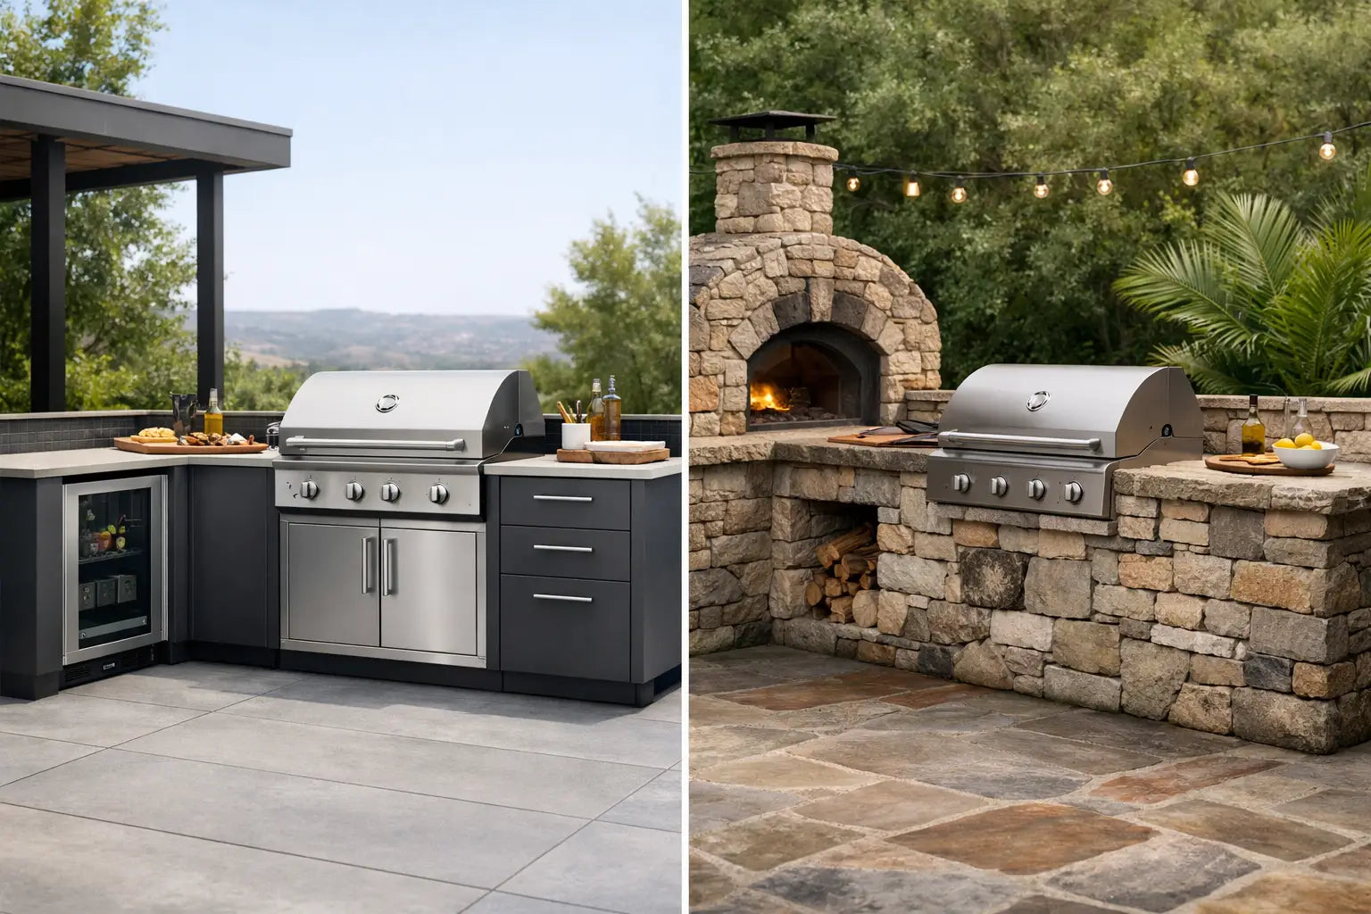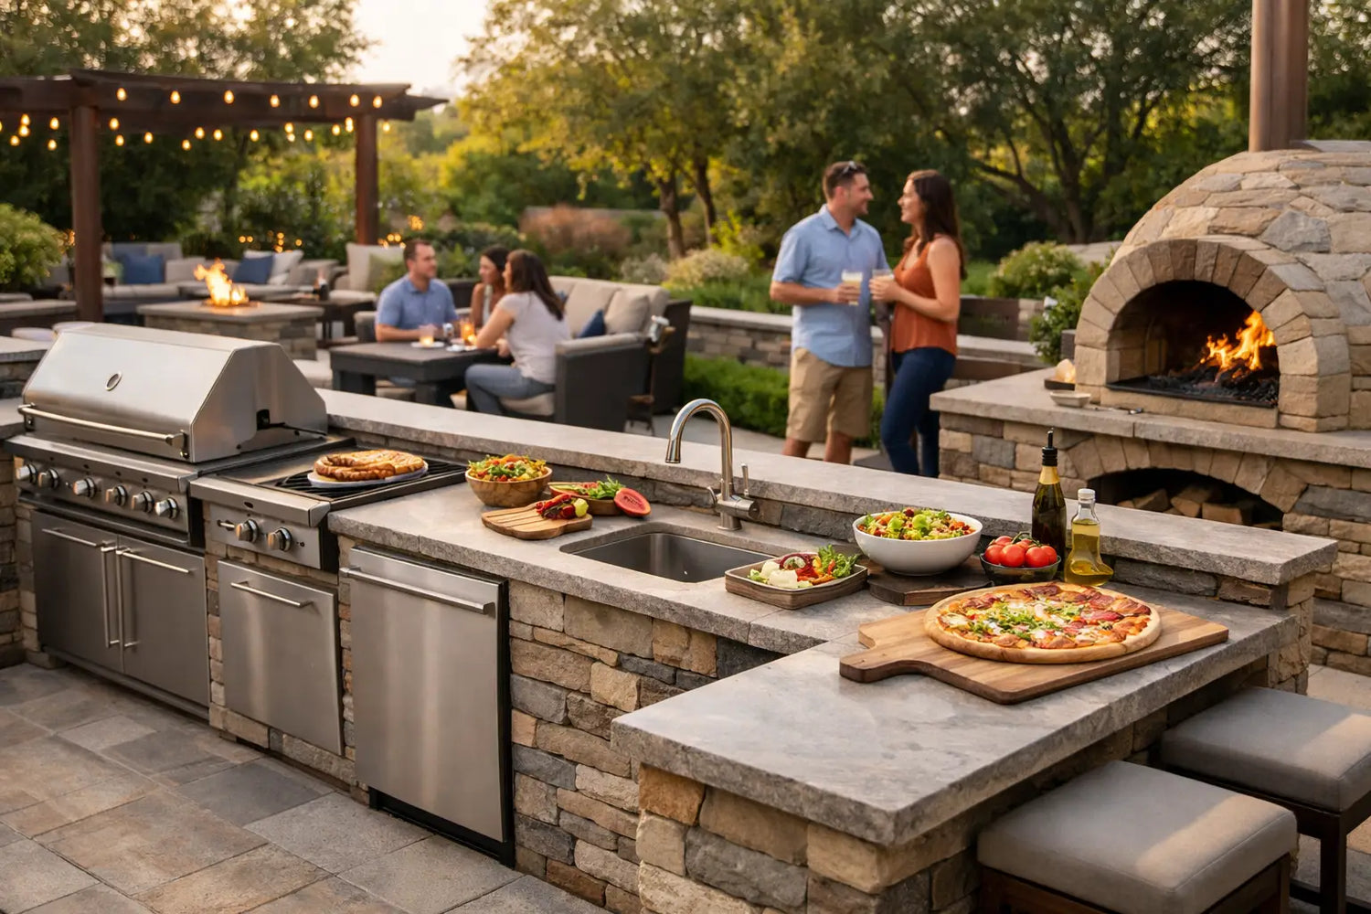
The best parties rarely stay confined to one place. Guests gather around the grill, lean into the conversation at the bar, and return for another drink long after dinner is served. That is why the top outdoor kitchen layouts for entertaining are not simply about fitting in a premium grill. They create an intuitive flow between cooking, serving, dining, and relaxing - with the visual presence to elevate the entire property.
For a private terrace, poolside setting, villa courtyard, or hospitality terrace, the right layout should make hosting feel effortless. It should also look composed when no one is cooking. A luxury outdoor kitchen is an architectural feature first, and a hardworking entertaining zone every time the occasion calls for it.
What an Entertaining Layout Must Do
An outdoor kitchen designed for entertaining needs to solve two competing needs: the host needs a serious workspace, while guests need a reason to stay nearby without getting in the way. The strongest layouts separate these functions subtly, rather than sending the cook to one corner and the guests to another.
Start by considering movement. The grill, prep surface, refrigeration, sink, storage, seating, and dining area should support a natural sequence. Food should travel a short distance from prep to grill to serving surface. Drinks should be accessible without guests opening drawers or crossing behind the person cooking.
Scale matters just as much. A compact balcony does not need a resort-sized island, and a broad backyard should not be under-furnished with a narrow grill run that leaves the rest of the space feeling empty. Modular outdoor kitchens offer a decisive advantage here: the layout can be tailored to the footprint and lifestyle without the disruption, unpredictable construction schedules, or compromise of a traditional masonry build.
1. The Linear Layout: Clean, Efficient, and Versatile
A linear outdoor kitchen places every function along one wall or freestanding run. It is the most efficient choice for terraces, balconies, pool walls, and narrow patios, yet it can look exceptionally high-end when executed with architectural cabinetry, integrated appliances, and generous worktop space.
For entertaining, the key is length. A short linear run can handle cooking, but a longer configuration creates distinct zones for grilling, preparation, beverages, and serving. Position the grill toward one end, preserve uninterrupted counter space beside it, and place refrigeration at the opposite end so guests can collect drinks without entering the cooking zone.
This layout works especially well when the dining table is directly opposite or just beyond the kitchen run. The host stays connected to the table, and the kitchen reads as a refined outdoor sideboard rather than a collection of appliances. It is also one of the fastest paths to a finished result when using fully pre-assembled modules.
The trade-off is social orientation. A linear kitchen naturally faces outward, so the cook may spend more time side-on or back-to guests. If conversation around the grill is central to how you entertain, consider adding a freestanding bar table or choosing an L-shaped arrangement instead.
2. The L-Shaped Layout: The Natural Host's Station
An L-shaped kitchen is among the top outdoor kitchen layouts for entertaining because it creates a defined cooking area while opening one side toward guests. One leg can hold the grill and preparation zone; the other can accommodate a sink, refrigerator, storage, or a dedicated drinks station.
The return section gives the layout a stronger sense of enclosure and purpose. It also provides valuable counter space, which becomes essential when hosting more than a few people. Platters need a landing place. Ice buckets, glasses, sauces, and serving boards need a place that does not compete with hot pans or raw ingredients.
For a polished hosting setup, orient the inside of the L toward the cook and the outside toward the dining or lounge zone. The result feels like an open-air chef's station. Guests can watch, talk, and enjoy the atmosphere without clustering around the heat of the grill.
L-shaped layouts are particularly effective in corners, against two adjoining walls, or as a partial boundary between a pool lounge and dining terrace. They demand more floor area than a linear run, but the added functionality often justifies the footprint. In a premium setting, the layout also has more visual authority, creating the impression of a complete outdoor room.
3. The Island Layout: Built for Conversation
If the goal is to make the kitchen the center of the event, an island is difficult to beat. A freestanding island allows people to gather from multiple sides, making it ideal for cocktail-style entertaining, open gardens, rooftop terraces, and poolside spaces with broad circulation routes.
A well-proportioned island can combine a built-in grill, storage, refrigeration, and an extended countertop for seating. The chef remains part of the group rather than facing a wall, while guests have a clear place to sit, stand, or set down a drink. This is the layout that turns dinner preparation into part of the evening's entertainment.
There are practical considerations. An island needs space around all sides - ideally enough for guests to pass even when bar stools are occupied. It also needs thoughtful planning for utility connections, ventilation requirements, and protection from prevailing wind. On a smaller patio, forcing an island into the center can make the entire space feel crowded.
When the footprint supports it, however, the result is unmatched. Choose durable, weather-resistant finishes and a countertop deep enough to accommodate both serving and seating. A premium modular island from ELEEXA delivers the presence of a custom architectural installation without the long, messy process traditionally associated with one.
4. The U-Shaped Layout: Maximum Performance for Serious Hosting
A U-shaped outdoor kitchen is designed for homeowners and hospitality buyers who expect to cook for a crowd. With three connected sides, it creates the most complete work zone: one side for grilling, one for preparation and washing, and one for serving, drinks, or secondary appliances.
This layout excels when the menu is ambitious. A host can move efficiently between grill, sink, refrigerator, and prep surface with minimal steps. It is also ideal for properties where multiple people cook together, whether that means a family gathering, a catered event, or a resort terrace with staff service.
The central opening should face the guests, dining area, or view. Done well, the U frames the cooking experience and gives it a confident, professional character. Add counter seating to the outward-facing section if the dimensions allow, but avoid crowding the working aisle. Performance depends on the cook having enough room to move safely while doors and drawers are open.
A U-shaped plan is not the answer for every property. It requires meaningful square footage and can feel too enclosed in a tight courtyard. But on a large terrace or covered outdoor pavilion, it offers the closest experience to a full indoor kitchen - with better sightlines, fresh air, and a far more social atmosphere.
5. The Galley Layout: A Smart Choice for Long, Narrow Spaces
A galley layout uses two parallel runs, creating a central aisle between them. It is an intelligent option for side patios, covered loggias, rooftop corridors, and outdoor rooms where width is limited but length is available.
Place heat-producing appliances on one side and cold storage, washing, or serving functions on the other. This gives the cook a focused, high-performance workflow. For entertaining, the outer run can become a bar or buffet counter, allowing guests to engage from the outside while the working aisle remains clear.
The critical measurement is aisle width. Too narrow, and the kitchen feels restrictive. Too wide, and the efficient galley workflow is lost. This is a layout where precise modular planning pays off, particularly when appliance doors, drawer clearance, and guest circulation are considered from the start.
How to Choose the Right Layout for Your Property
Begin with how you actually host, not with a catalog image. If your gatherings revolve around relaxed drinks and shared cooking, an island or L-shape creates the strongest social connection. If you prefer formal outdoor dinners with discreet food preparation, a long linear kitchen may be the more elegant choice. If large groups and ambitious menus are routine, the capacity of a U-shape can transform the experience.
Also consider the view. The grill should not force the cook to face a blank wall if the property overlooks a garden, pool, coastline, or city skyline. Consider shade, wind, lighting, and proximity to indoor access as well. A beautiful kitchen that is awkward to reach from the house will see less use than one positioned intelligently near the dining and living areas.
Finally, choose a system that respects your time. Luxury should not require months of contractors, uncertain site work, and endless coordination. Pre-assembled, plug-and-play modules allow you to achieve a fully considered outdoor kitchen with speed, finish quality, and flexibility that conventional builds struggle to match.
The right layout does more than organize appliances. It gives every gathering a natural focal point - a place where the cooking is part of the occasion, the host remains in the conversation, and the setting feels worthy of the people invited into it.