A custom masonry kitchen can turn a beautiful patio into an active job site for weeks. Materials arrive in stages, trades must be coordinated, and a small design change can affect the entire schedule. Fast install outdoor kitchens take a different route: the cabinetry, finishes, storage, and appliance integration are engineered before delivery, so the outdoor space can become usable far sooner.
For homeowners, architects, and hospitality teams, speed is not simply about impatience. It is about protecting a season of entertaining, avoiding prolonged disruption, and achieving a finished architectural result without relying on a chain of separate contractors. The right fast-install solution makes that possible, but only when the product and the site are equally well prepared.
What Makes an Outdoor Kitchen Fast to Install?
The difference is factory completion. A conventional built-in kitchen is usually constructed piece by piece at the property: framing, cladding, countertops, doors, appliance cutouts, utilities, and final adjustments. Every stage depends on the one before it. Weather, site access, and scheduling gaps can easily extend the project.
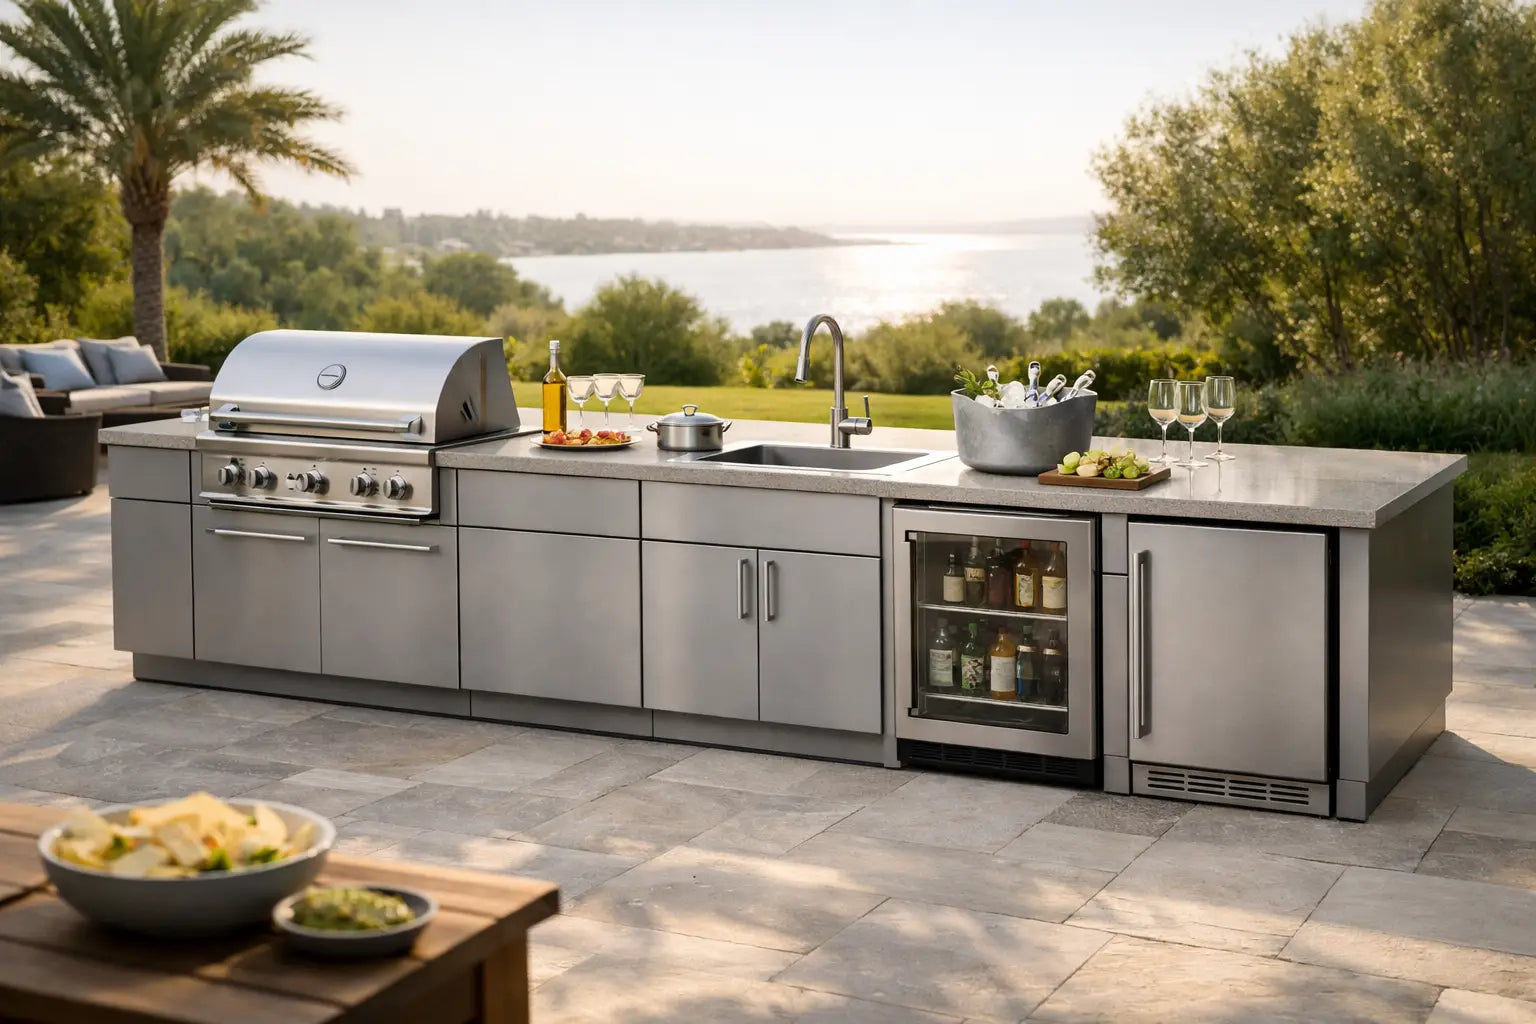
A modular outdoor kitchen is designed as a complete system. Its cabinets are built, finished, fitted, and quality-checked before they reach the home. Countertops and storage arrive aligned to the modules, while grills, refrigerators, sinks, and accessories are specified for their intended locations. Installation becomes a precise placement and connection process rather than a construction project.
That distinction matters most when the design has been properly resolved upfront. A linear kitchen along a terrace wall, for example, can often be positioned and leveled quickly because every module has a defined role. A larger U-shaped or island layout still benefits from pre-assembly, although delivery access, lifting requirements, and utility connections may add time.
Fast Does Not Mean Rushed
Premium outdoor living should never look temporary. The best fast install outdoor kitchens save time because the difficult work happens under controlled factory conditions, not because corners are cut on materials, joinery, or engineering.
This is where modular construction outperforms many supposedly quick alternatives. Flat-pack cabinetry may appear convenient, but it transfers assembly, alignment, and quality risk to the installer or homeowner. Low-cost units can also introduce exposed fasteners, uneven countertop joints, limited appliance compatibility, and finishes that struggle after a season of sun, rain, grease, and temperature changes.
A refined pre-assembled system arrives with the visual discipline a luxury property demands. Doors align. Storage works as intended. Appliance openings are accurate. The finish language remains consistent across the entire composition. The result feels designed into the landscape rather than added to it.
The Site Still Needs Preparation
Even a plug-and-play kitchen needs a suitable foundation. The installation surface must be stable, reasonably level, and able to carry the weight of the cabinetry, countertop, and appliances. A reinforced patio, properly built deck, or engineered rooftop terrace may all be appropriate, but the condition of the surface should be assessed before ordering.
Utilities are the other essential consideration. A gas grill needs a correctly planned gas supply if it will not use a propane cylinder. A refrigerator, lighting, or powered accessory requires an outdoor-rated electrical connection. A sink requires water and drainage, unless the design uses a self-contained arrangement. These connections should be completed by qualified local professionals and coordinated with applicable codes.
The kitchen itself may install rapidly, while utility preparation takes longer. That is not a drawback. It is the honest way to plan a high-performance outdoor kitchen with no costly surprises on delivery day.
Choose a Layout That Supports a Faster Project
A fast project begins with a disciplined layout. The simplest format is often a single-wall kitchen: grill at the center, preparation space on either side, and storage beneath. It delivers a strong visual statement without demanding a large footprint or complex circulation planning.
Island kitchens create a more social setting, especially where the cook faces guests, a pool, or a view. They can be exceptionally elegant, but require clear pathways around the island and closer attention to electrical, gas, and drainage routing. On rooftops and upper-level terraces, weight limits and delivery logistics deserve early review.
For a hospitality terrace or high-use vacation property, prioritize function before decorative complexity. Generous enclosed storage, durable work surfaces, and an appliance configuration that staff or guests can understand immediately are more valuable than a layout crowded with features that see little use.
A few decisions should be finalized before manufacturing begins:
- The exact grill model, including ventilation and clearance requirements
- Whether the kitchen will need electricity, water, drainage, gas, or propane storage
- Delivery path dimensions, gates, stairs, elevators, and any crane access
- The final orientation for views, prevailing wind, privacy, and guest circulation
Appliance Compatibility Is a Major Advantage
The grill is usually the visual and functional heart of an outdoor kitchen. Trying to force a grill into a generic cabinet often leads to improvised trim, poor fit, and reduced service access. A premium modular system is engineered around specific appliance dimensions, allowing the grill to sit with purpose rather than compromise.
This is particularly valuable for buyers who already prefer a leading grill ecosystem. Whether the project centers on a Napoleon gas grill, a Broil King unit, or a Big Green Egg ceramic cooker, the surrounding kitchen should support the way that appliance performs. Heat management, ventilation, countertop clearances, access to fuel, and usable preparation space all influence the experience.
A fully planned system also leaves room for the details that make entertaining easier: a pull-out trash solution, insulated storage, refrigerated ingredients, bar seating, or a dedicated landing zone for hot cookware. Fast installation is more compelling when the completed kitchen is genuinely ready to host.
Materials Must Earn Their Place Outdoors
An outdoor kitchen should be selected for more than its first-day appearance. Sun exposure, freeze-thaw cycles, coastal air, rain, pollen, pool chemicals, and cooking residue all test its construction. The finish must look exceptional, but the structure beneath it must be equally credible.
Look for weather-resistant cabinet materials, corrosion-conscious hardware, and countertops selected for outdoor conditions. Powder-coated metal, high-performance compact surfaces, and carefully specified stainless steel can each have a role, depending on the look and climate. No material is completely maintenance-free, especially near salt water or under heavy tree cover, but premium materials reduce the effort required to keep the kitchen looking composed.
A covered patio can expand options, yet it should not be an excuse to choose indoor-grade components. Wind-driven rain and humidity reach places homeowners do not expect. A kitchen built for real exposure offers more freedom in how and where it is used.
A Better Installation Timeline
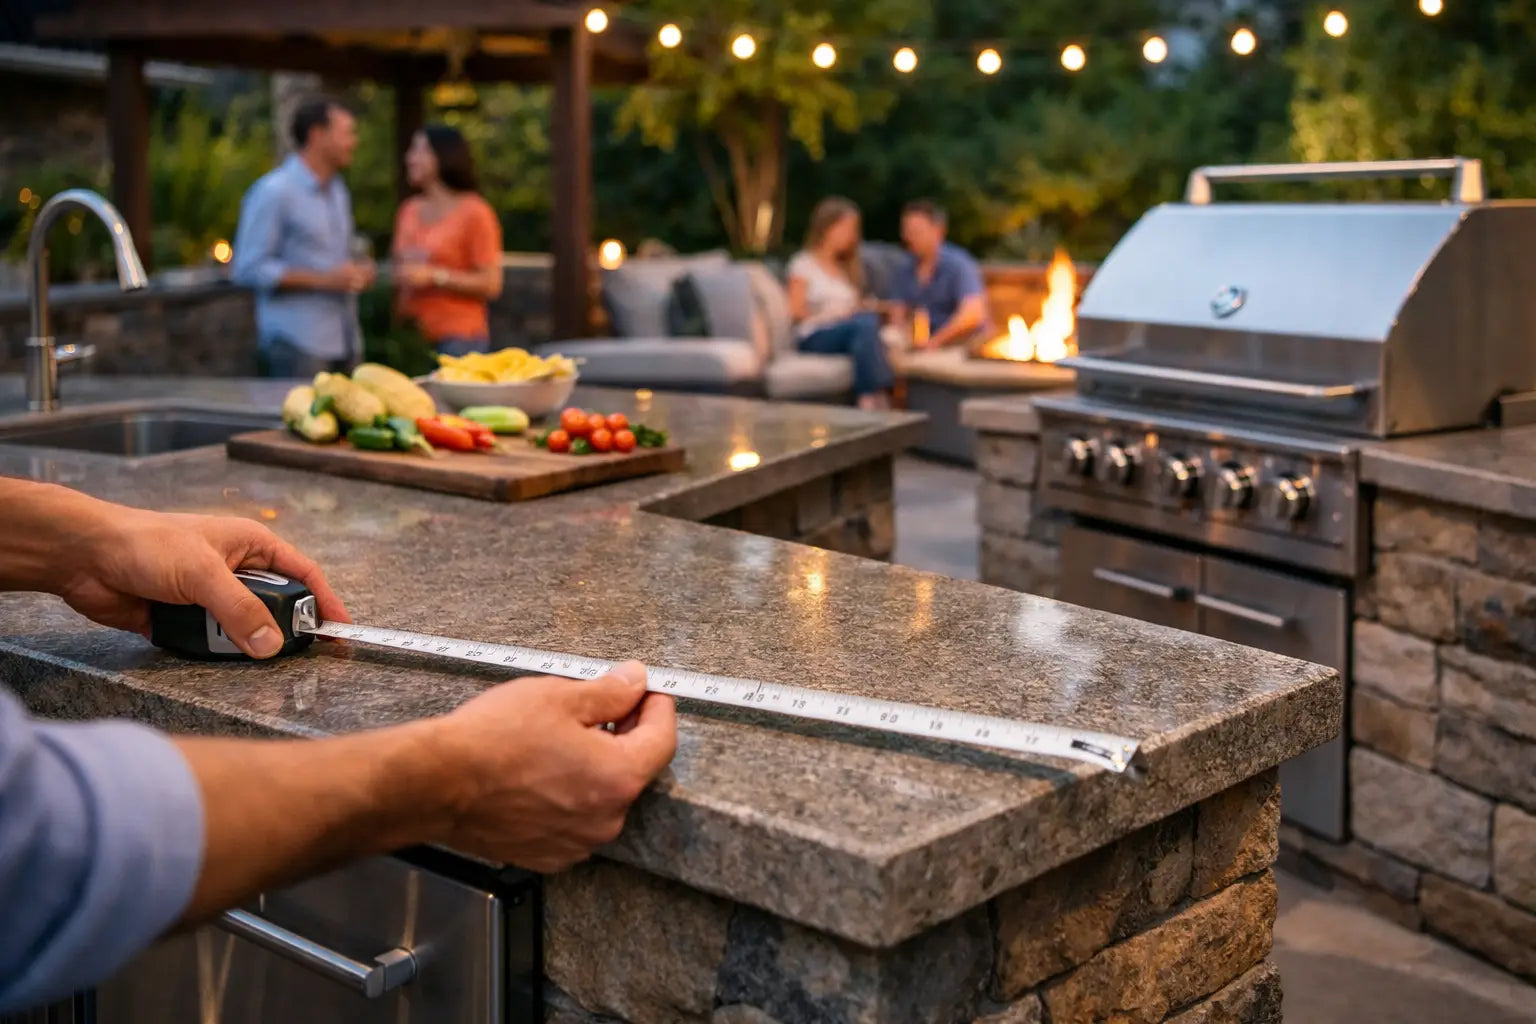
The most efficient projects follow a clear sequence. First, establish the desired cooking style, layout, finishes, and appliances. Next, confirm the site dimensions, surface condition, and utility positions. Then the kitchen is manufactured while the site is prepared, rather than waiting for one process to finish before the other begins.
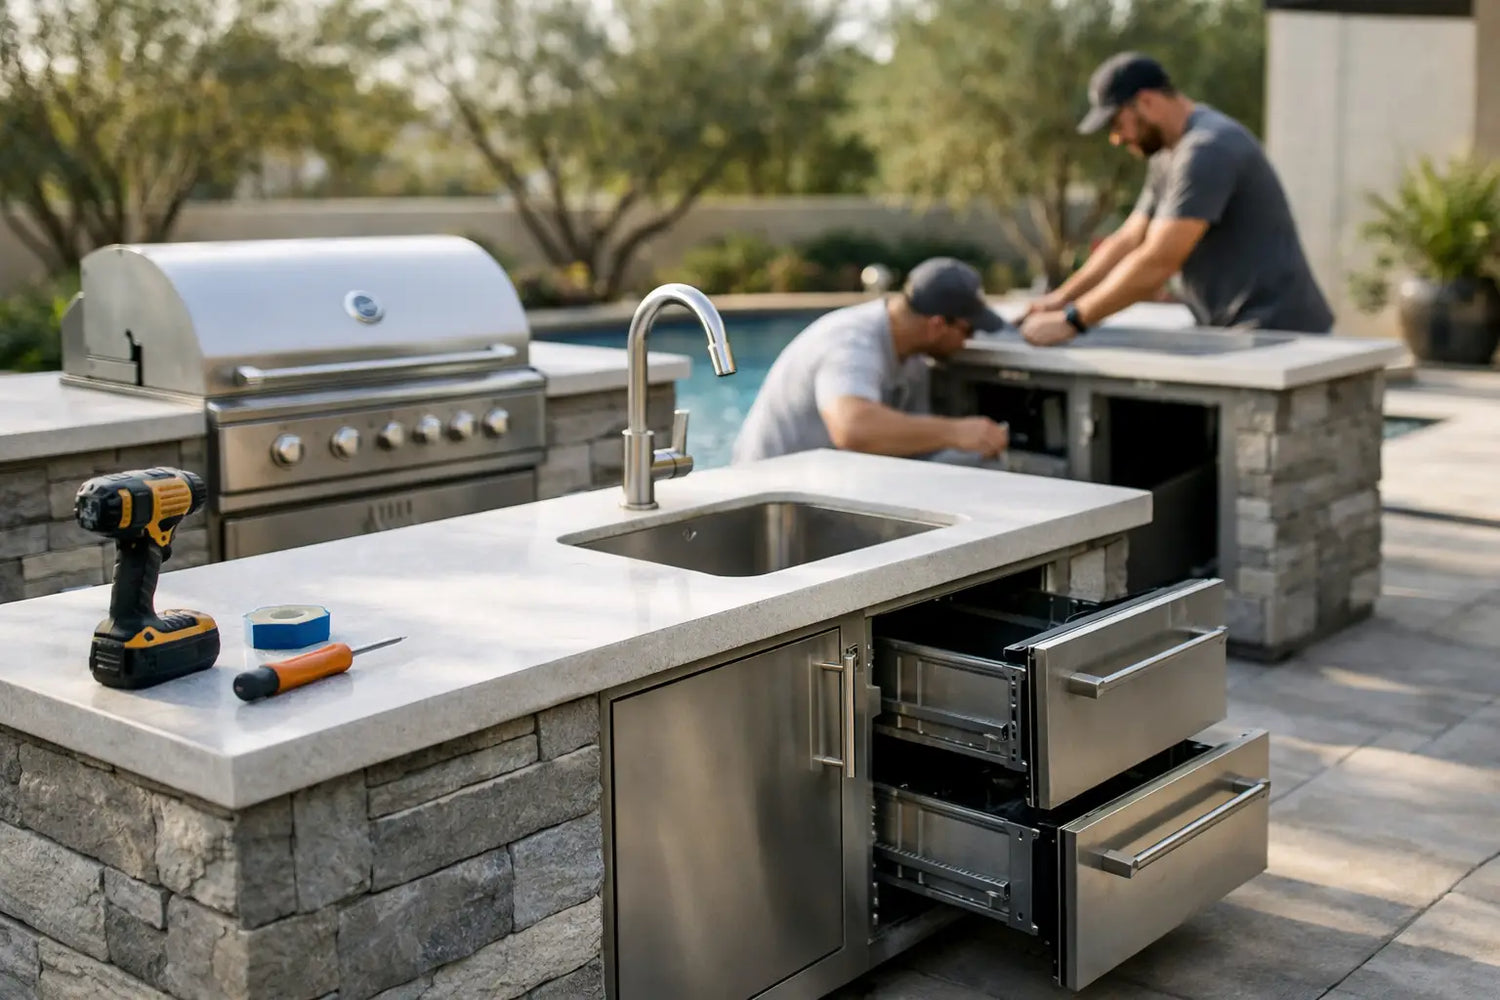
Once delivery is scheduled, verify access from the street to the final location. Protect finished surfaces, clear the route, and ensure any required trades are available for final connections. The kitchen modules can then be placed, leveled, joined, and commissioned with far less disruption than a traditional build.
ELEEXA is built around this principle: luxury outdoor kitchens should arrive as finished architectural systems, not a collection of problems for the customer to solve. Pre-assembled modules bring order to a project that too often becomes unnecessarily complicated.
When a Custom Build May Still Be the Right Choice
Modular is not the answer to every brief. A fully custom build may be justified when the kitchen must follow a highly irregular curved wall, integrate into a historic structure, or use a one-off material palette that cannot be engineered into a modular format. Projects with unusual elevations or deeply integrated architectural features can also call for site-built work.
But many buyers choose custom construction by default when what they actually want is a tailored result. Those are different things. A well-configured modular system can provide substantial freedom in size, color, countertop finish, appliance selection, and functional accessories while offering more predictable quality and a dramatically cleaner installation path.
The smartest outdoor kitchen is not the one that takes the longest to build. It is the one that respects the property, performs in its climate, and gives you more time to cook, host, and enjoy the space you created.