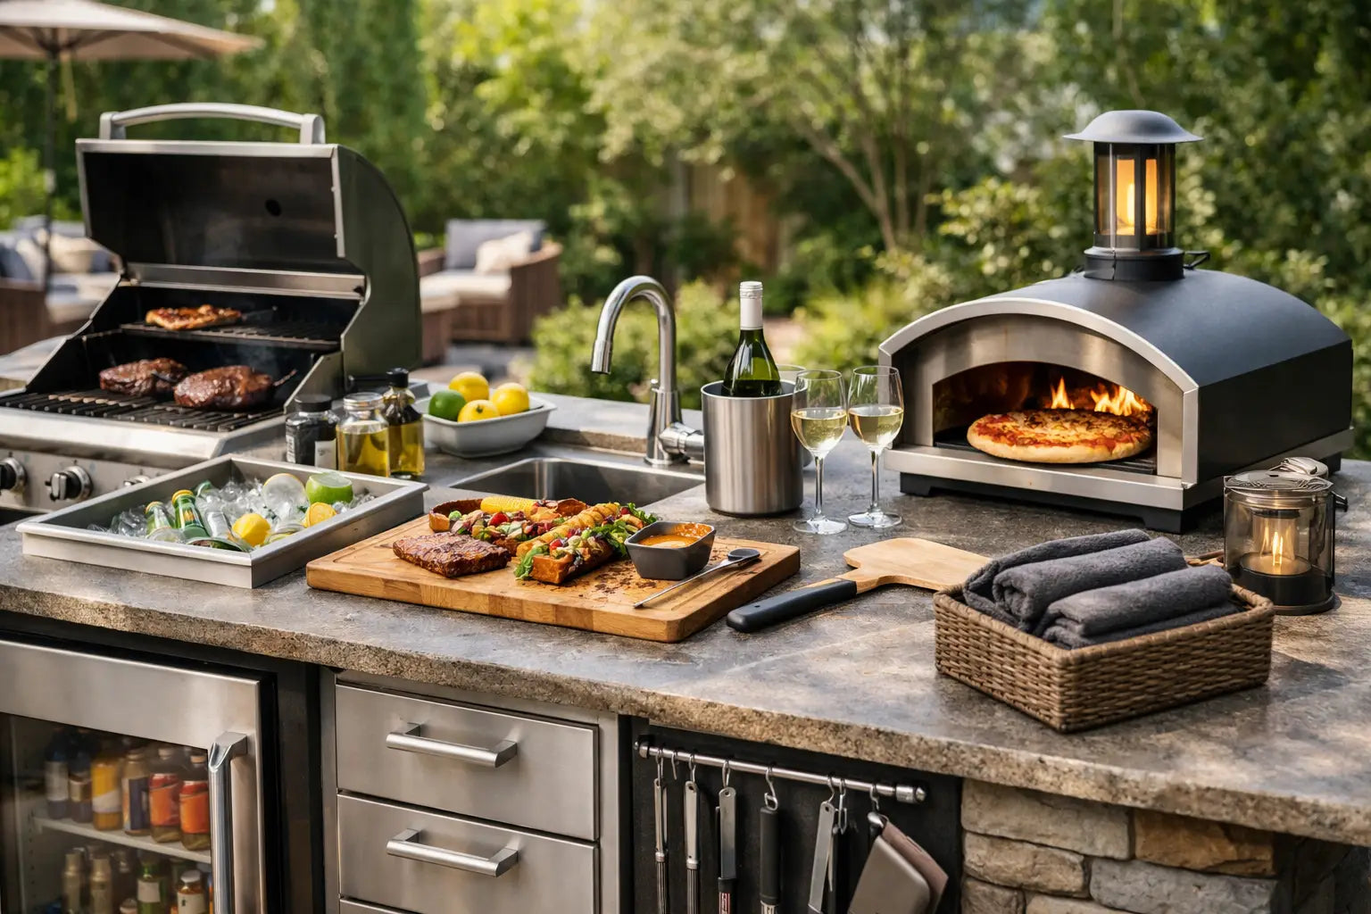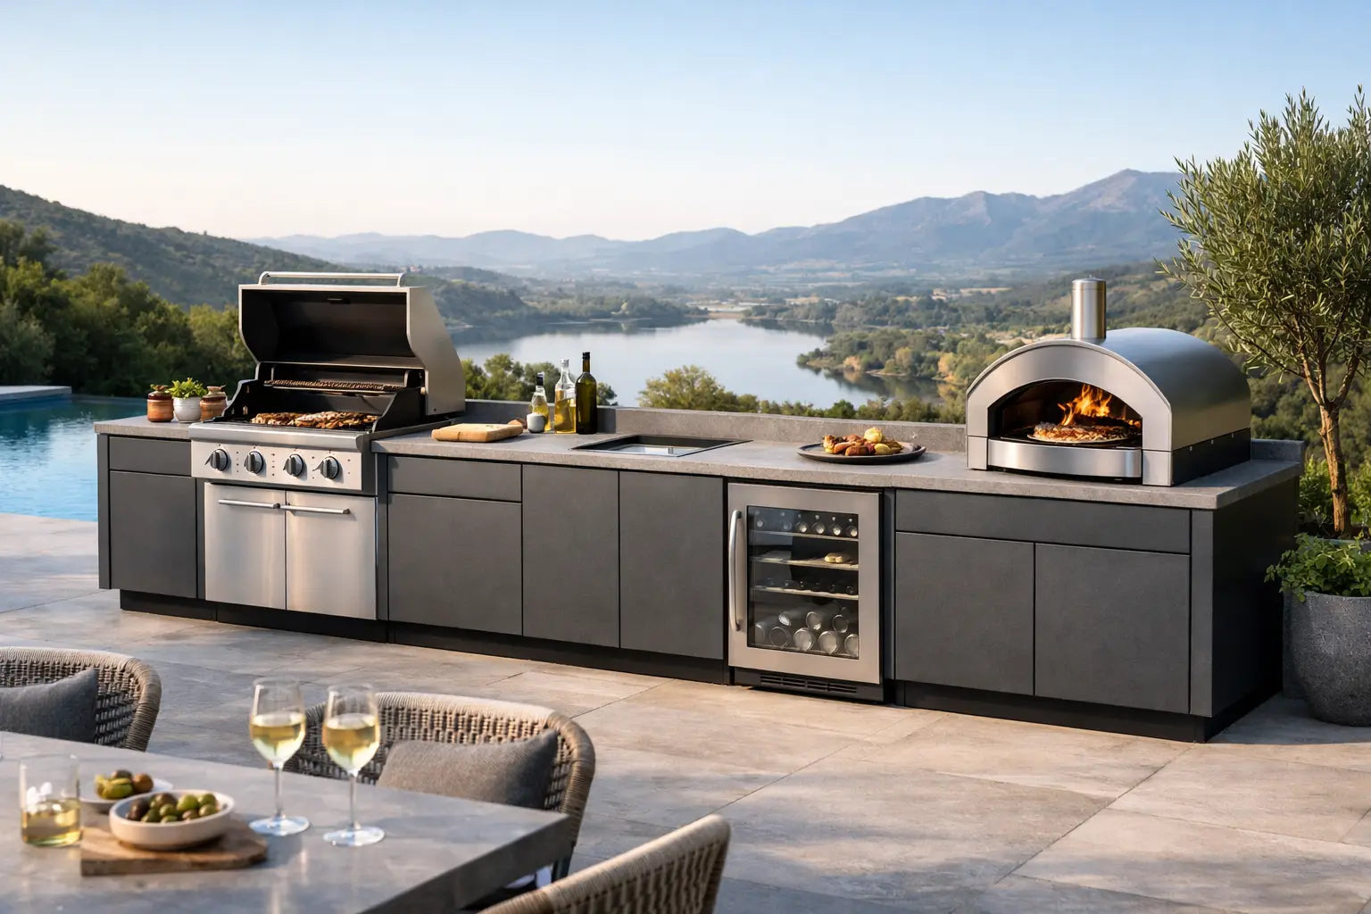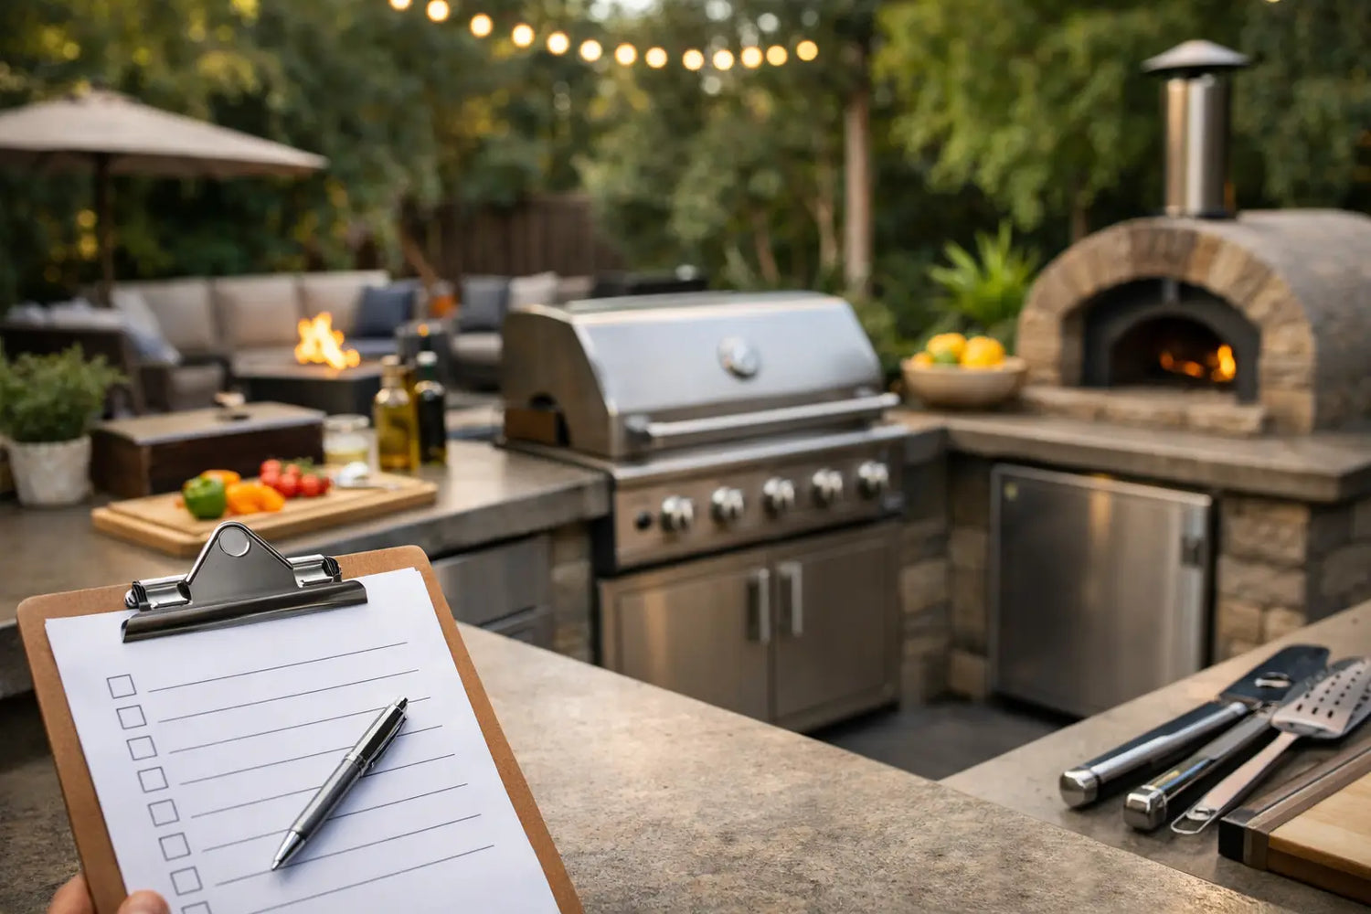
A beautiful grill on a patio is not yet an outdoor kitchen. The difference appears the first time guests arrive: Is there enough prep space? Can someone move from grill to sink without crossing the serving area? Will the cabinetry still look exceptional after a hard winter? This outdoor kitchen checklist for homeowners is designed to answer those questions before a single module, appliance, or utility line is ordered.
For a premium home, the goal is not simply to cook outside. It is to create an architectural extension of the home that performs with confidence, looks intentional from every angle, and makes entertaining feel effortless.
Outdoor Kitchen Checklist for Homeowners: Start With the Site
The site determines almost every meaningful decision that follows. Measure the usable area, not just the overall patio or terrace. Account for door swings, circulation routes, steps, planting beds, pool access, and the distance between the kitchen and indoor dining areas. A kitchen that technically fits can still feel cramped if guests have to squeeze behind the cook or walk through the working zone to reach seating.
Consider sunlight and wind at the times you will actually use the space. A west-facing terrace may be ideal for evening entertaining, but direct sun can make stainless surfaces hot and reduce comfort at the bar. Wind affects grill performance, smoke direction, and the placement of umbrellas or pergolas. Where conditions are exposed, choose materials and appliance locations that are engineered for the environment rather than relying on a cover as the primary defense.
Privacy matters as much as views. Position the cooking zone so the host can face the garden, pool, or guests instead of a boundary wall. If the kitchen will be visible from inside, treat it as part of the home’s design language. Cabinet finishes, countertop tones, and appliance detailing should complement the architecture rather than introduce a competing style.
Before selecting a configuration, confirm the surface below it. A level, load-bearing foundation is essential, especially for substantial pre-assembled modules and stone or sintered countertops. Rooftops and upper terraces require special attention to structural loading, drainage, access routes, and building rules.
Define How You Want to Entertain
A high-end outdoor kitchen should be tailored to real habits, not an imagined version of them. A household that hosts relaxed family lunches needs a different arrangement than a homeowner who stages large cocktail evenings or operates a vacation property with frequent turnover.
Start by deciding how many people will gather around the kitchen at its busiest. Then separate the space into three functions: cooking, preparation, and socializing. The cook needs uninterrupted counter space beside the grill. The person preparing drinks needs a zone that does not interfere with hot cooking. Guests need a place to lean, sit, and talk without standing directly in the traffic path.
For compact terraces, a refined linear layout can be the most intelligent choice. It keeps services concentrated, preserves open floor space, and delivers a clean architectural presence. Larger patios may justify an L-shape or island arrangement, particularly when a bar overhang or dedicated beverage station will be used often. More cabinetry is not always better. The most successful layouts protect movement and give every element a reason to exist.
Choose appliances around your menu
Your cooking style should lead the appliance plan. A premium built-in gas grill is often the centerpiece for homeowners who want speed, control, and a polished integrated look. A ceramic grill suits those who enjoy slow cooking, smoking, and high-heat pizza. Side burners, griddles, pizza ovens, refrigerators, ice makers, and wine storage can be exceptional additions, but only when they support how you entertain.
Check exact appliance cutout specifications before finalizing cabinetry. Grill compatibility is not a detail to solve later. Ventilation clearances, heat shielding, access for service, and countertop openings must be planned as one system. A modular kitchen designed around leading grill ecosystems delivers a more precise result than forcing appliances into cabinetry that was never engineered for them.
Plan Utilities Before You Choose Finishes
This is the stage where a glamorous concept becomes a dependable outdoor room. Identify what is available at the site: electrical capacity, gas supply, water, drainage, and, where relevant, internet access for smart appliances or outdoor entertainment.
Electricity should be planned for more than a refrigerator. Consider task lighting, ambient lighting, ignition systems, outlets for small appliances, charging, and a future heater or sound system. Outdoor-rated components and code-compliant installation are non-negotiable. If the kitchen is far from the home, the cost and complexity of trenching can influence the best location and configuration.
Gas provides immediate high-performance cooking, but the source matters. Natural gas requires a professionally planned line and sufficient capacity. Propane offers flexibility, though cylinder storage and replacement access need to be discreet and practical. For any gas installation, follow local codes and use qualified professionals.
A sink is transformative for prep and cleanup, yet water without a drainage strategy creates unnecessary complications. In cold climates, exterior plumbing must be designed for winterization. If a fully plumbed sink is not practical, prioritize generous prep space, a nearby indoor cleanup route, and storage that keeps outdoor cooking tools organized.
Specify Materials That Earn Their Place Outdoors
Outdoor kitchens are exposed to UV light, rain, heat, grease, frost, salt air, and repeated cleaning. The material palette must be selected for performance first, then appearance. Luxury is not a delicate finish that photographs well for one season. It is the confidence that the kitchen will continue to look composed after years of use.
Look for weather-resistant cabinet construction, corrosion-resistant hardware, stable countertops, and finishes that resist fading and staining. Powder-coated metal, high-grade aluminum, durable composite panels, porcelain, and sintered stone can all be excellent choices when properly engineered. The best option depends on your climate and exposure. Coastal homes require heightened corrosion resistance, while freeze-thaw regions demand materials and construction details that tolerate movement and moisture.
Avoid treating covers as a substitute for durable construction. A cover is useful for protecting grills during extended periods of nonuse, but it can trap moisture if used on damp equipment. Proper materials, ventilation, drainage, and easy-clean surfaces are the real foundation of longevity.
Storage is a performance feature
Storage is what separates an attractive outdoor cooking station from a kitchen that works under pressure. Plan dedicated drawers for tools, grilling accessories, and serving pieces. Include enclosed cabinets for cleaning supplies and weather-sensitive items, and keep waste and recycling close to the prep zone without making them visually prominent.
Think through the small rituals. Where do hot grill grates go while cleaning? Where will you set a tray of cooked food? Is there a dry drawer for thermometers, gloves, and pizza tools? These are the details that make the space feel considered rather than improvised.
Confirm Delivery, Installation, and Access
Traditional masonry kitchens can involve multiple trades, extended timelines, dust, site disruption, and the risk of decisions being made in sequence rather than as a coordinated whole. Pre-assembled modular systems change that equation. They arrive as finished architectural components, reducing installation complexity and bringing greater control to the final result.
Still, “plug and play” does not mean “plan nothing.” Measure gates, side passages, elevators, stairs, corners, and access points from delivery vehicle to final location. Confirm whether lifting equipment is required. Verify the finished floor level and utility connection positions before delivery day. These checks protect the experience you are investing in.
For homeowners who value speed without compromise, ELEEXA brings together pre-assembled luxury modules, weather-ready engineering, and design flexibility in a single, far more streamlined path than a conventional custom build.
Final Pre-Order Checks
Before approving the order, review these essentials:
- The layout preserves clear circulation and keeps guests out of the cooking zone.
- Appliance models, cutout dimensions, ventilation requirements, and fuel types are confirmed.
- Electrical, gas, water, and drainage requirements have been reviewed by qualified local professionals.
- Cabinet, countertop, and hardware materials suit the property’s climate and exposure.
- Delivery access, foundation readiness, and installation timing have been verified.
- Lighting, seating, shade, and storage are planned as part of the complete outdoor experience.