A beautiful grill on a patio is not yet an outdoor kitchen. The difference is what happens around it: where food lands, where tools live, how guests gather, and whether the entire space still feels composed after a busy summer evening. Knowing how to design a modular BBQ station means designing that complete experience, not simply selecting a barbecue.
For a premium home, villa, rooftop, or hospitality terrace, modular construction offers a smarter route than a fully site-built kitchen. You gain architectural presence and tailored functionality without committing to months of construction, unpredictable trades, or a permanent layout that cannot adapt when your needs change.
Start With the Way You Entertain
The best modular BBQ station begins with a clear picture of its use. A couple preparing weeknight dinners needs a different layout from a family that hosts twelve people every weekend. A boutique hotel needs speed, resilience, and intuitive access. A vacation property may prioritize low-maintenance materials and secure storage over an elaborate beverage setup.
Think through the entire cooking sequence. Food should move from refrigeration or prep space to the grill, then to a landing surface for resting and serving. The cook should be able to reach tools, seasonings, and waste storage without crossing the guest area. This is the difference between a station that photographs well and one that performs beautifully.
Also decide whether the kitchen is primarily a cooking zone or the center of entertaining. If guests tend to gather while food is prepared, add a bar return or social counter that faces the cook. If the goal is a quieter chef-style setup, a clean linear run may feel more refined and use less footprint.
How to Design a Modular BBQ Station Around the Grill
The grill is the heat source, but it should not dictate every decision. First choose the grill ecosystem that suits your cooking style, whether that is a gas grill for quick high-heat cooking, a ceramic cooker for live-fire precision, or a combination of both. Your module must be engineered for the appliance's dimensions, clearances, ventilation requirements, fuel access, and service needs.
Compatibility matters more than many buyers realize. A built-in grill should sit precisely within its housing, with the correct support structure and ventilation around it. A freestanding grill may call for a neighboring prep module rather than an integrated enclosure. Select the grill first, then configure cabinetry that gives it the proper setting rather than forcing a premium appliance into a compromised opening.
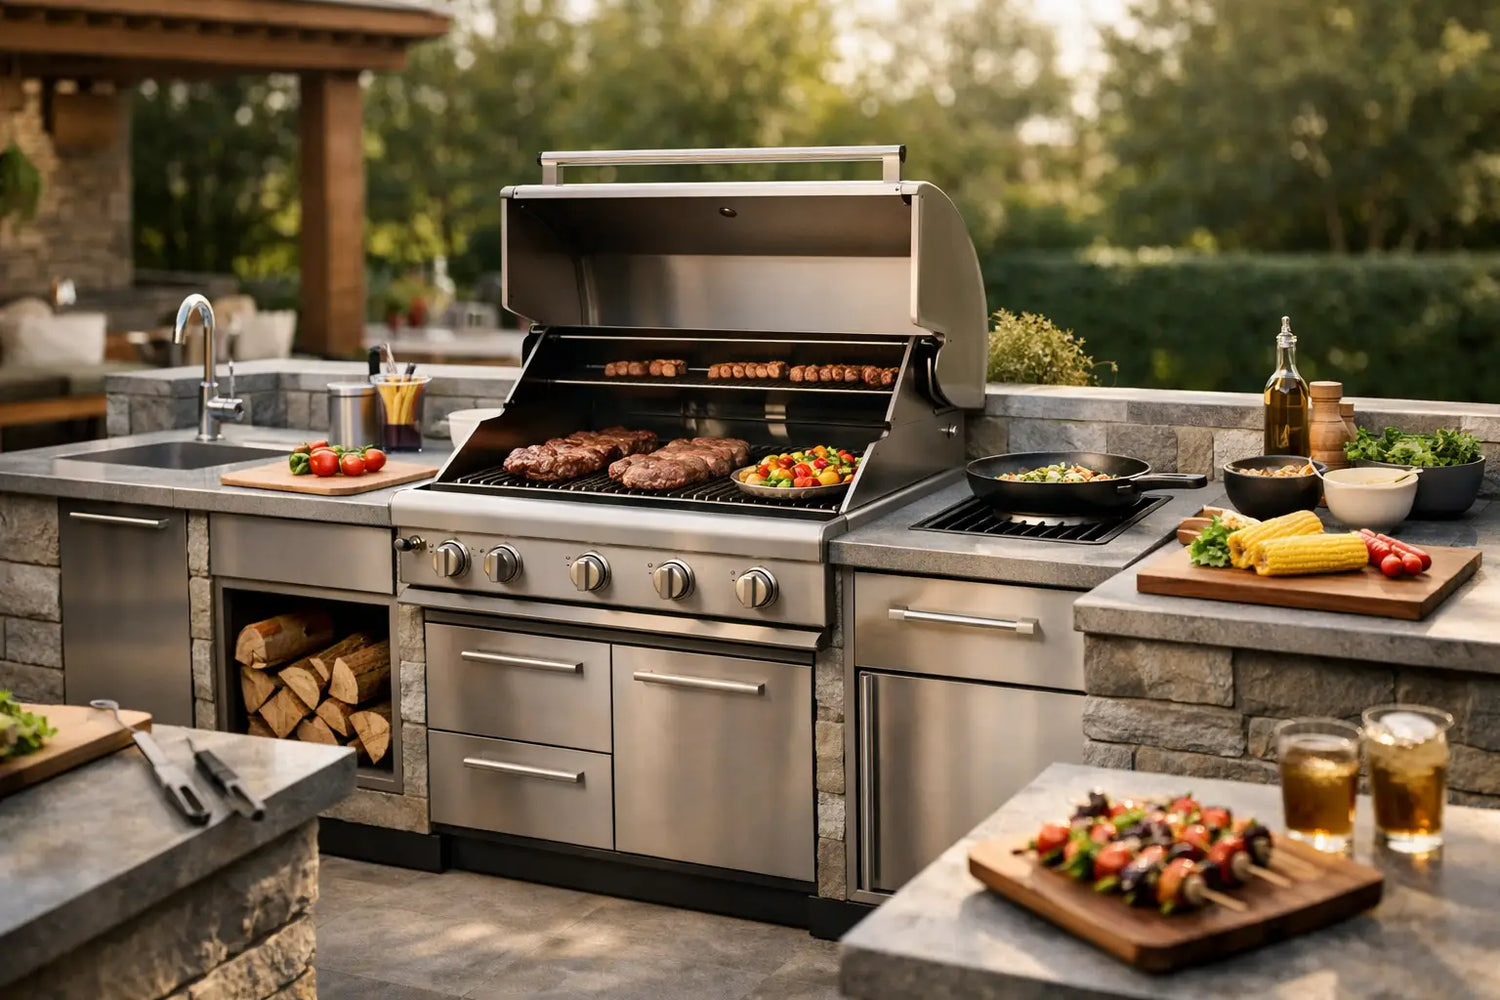
Place generous counter space directly beside the grill. One side should hold raw ingredients and trays before cooking; the other should accommodate cooked food, tools, and serving platters. If space is limited, prioritize a true landing zone over decorative open shelving. Even a compact station feels more luxurious when the working surfaces are deliberate.
Choose a layout that matches the site
A linear layout is the most versatile choice for terraces, pool decks, and narrower patios. It creates a crisp architectural line and can include a grill module, drawers, storage, and refrigeration in a compact footprint. It also leaves circulation open, which is particularly valuable when guests move between the house, dining area, and pool.
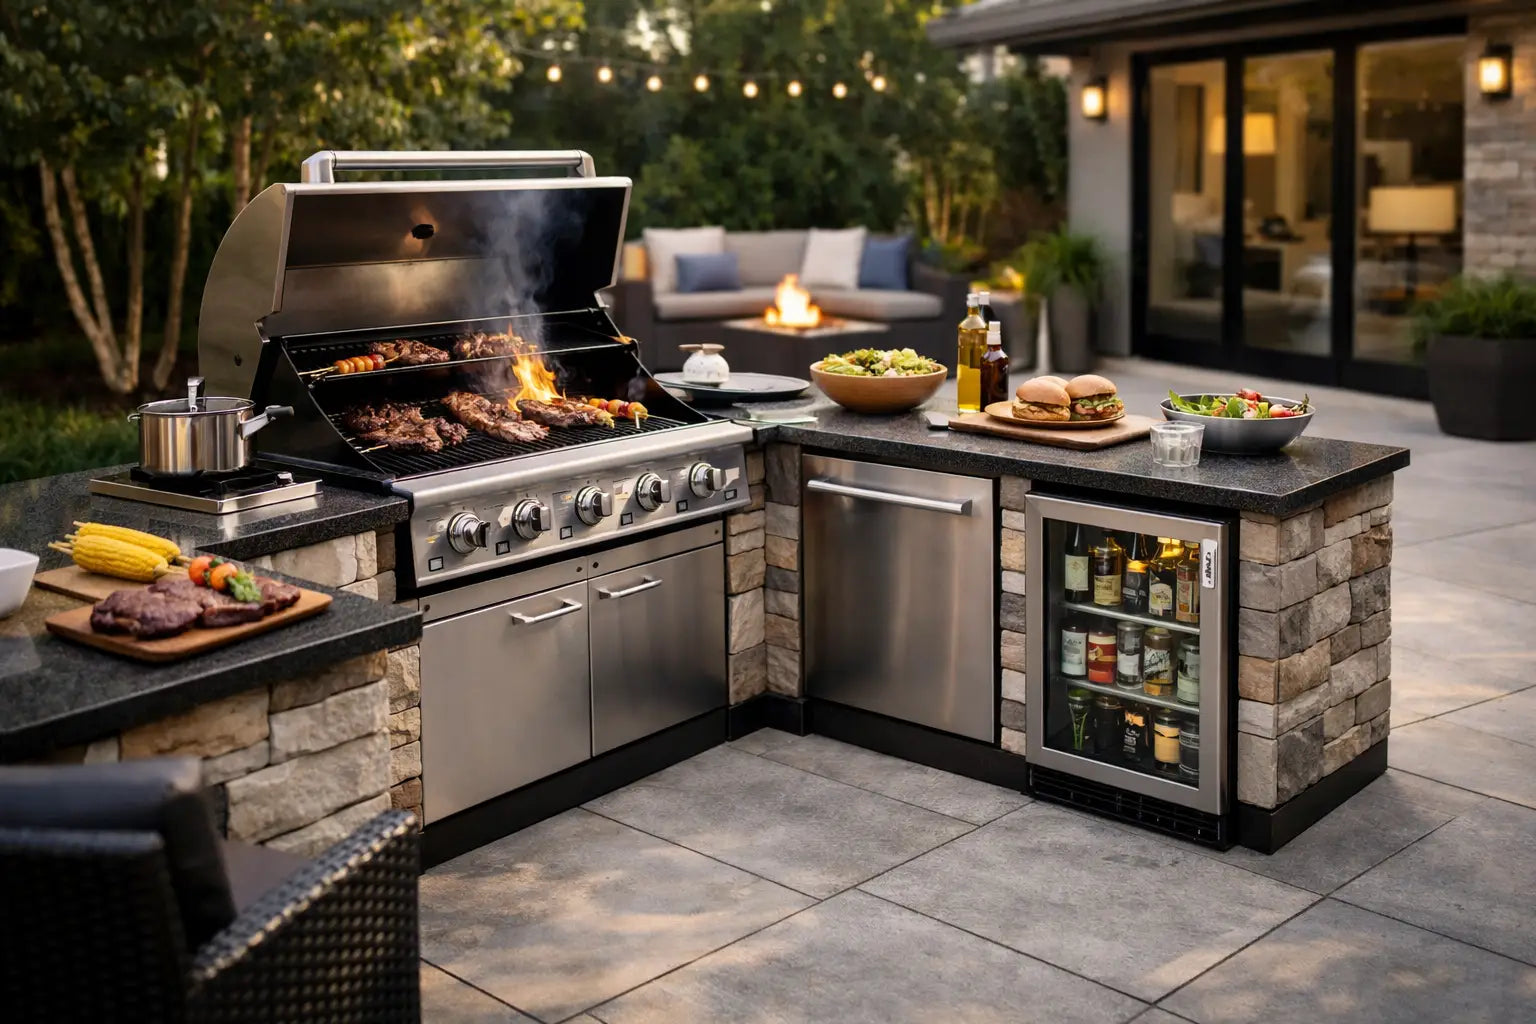
An L-shaped configuration adds more prep area and naturally separates cooking from entertaining. It works especially well in a corner, against two walls, or when one leg can become a serving counter. For large properties and commercial terraces, a U-shape or island configuration can create a complete outdoor culinary destination, provided there is enough clear space around it for safe movement and maintenance.
Do not design only to the dimensions of the patio. Account for doors that swing open, pathways to seating, views you want to preserve, and the direction of prevailing wind. Smoke should not travel into open windows or toward a dining table. On rooftops, access routes, load limits, and local building rules deserve early attention.
Build In the Functions That Remove Friction
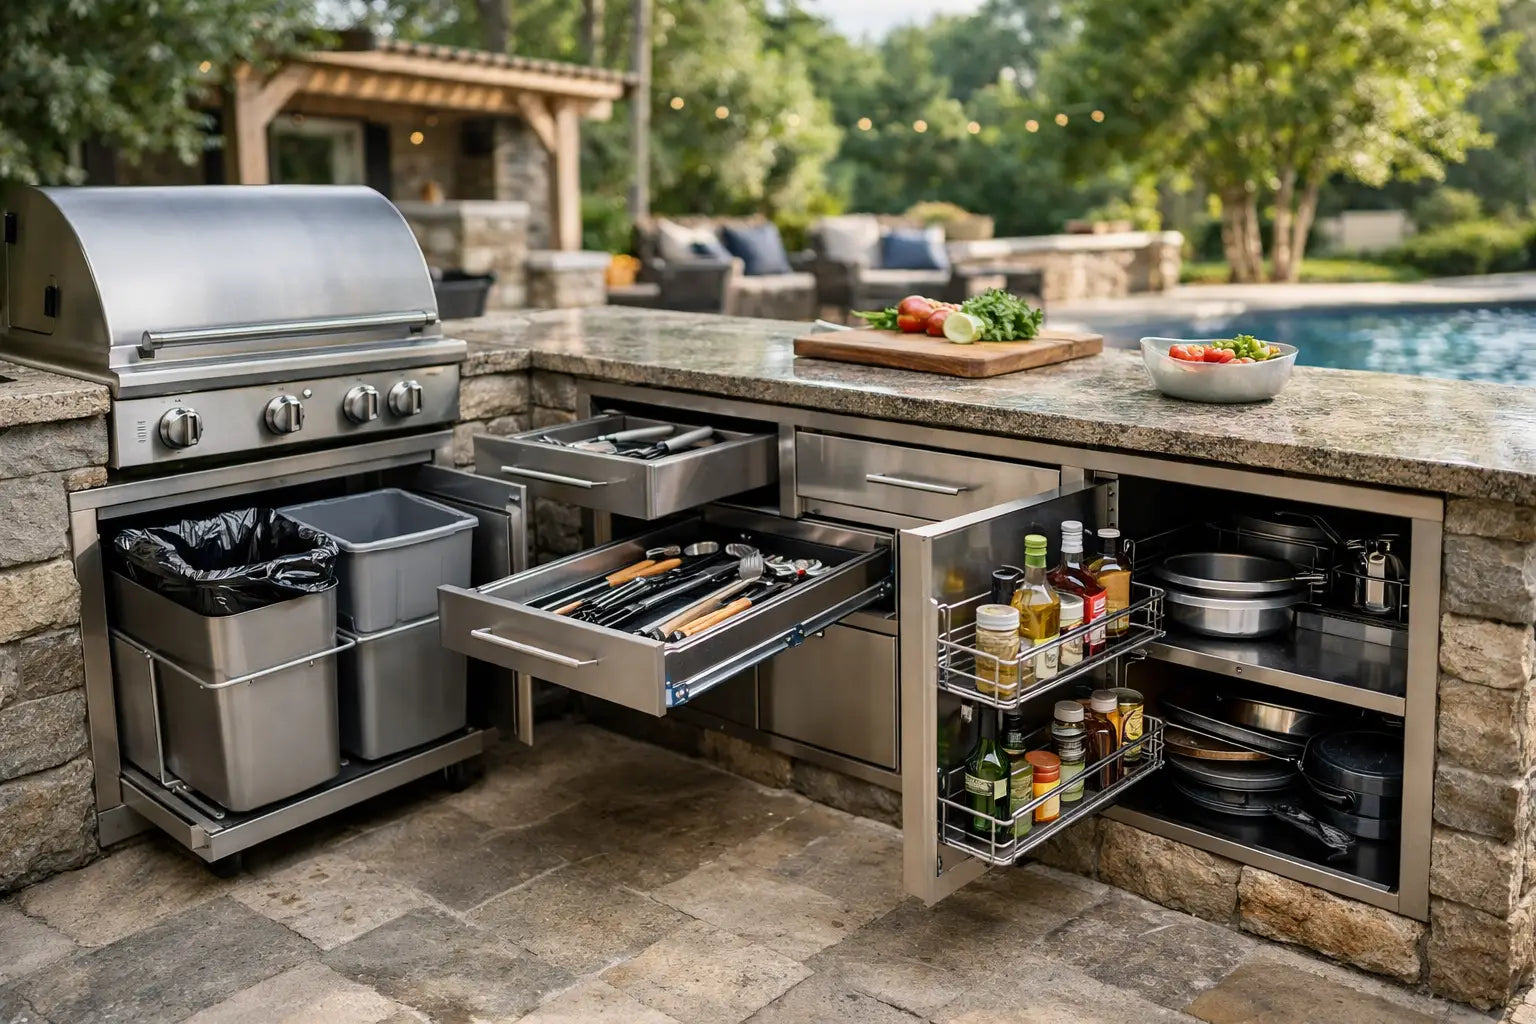
A modular station earns its place by making outdoor cooking easier. Storage should be planned by category rather than added as an afterthought. Deep drawers suit grill tools, trays, and larger cookware. Enclosed cabinets keep supplies protected and maintain the clean visual calm expected of a luxury installation. A dedicated gas-bottle compartment, where appropriate, keeps fuel discreet and accessible.
Refrigeration is worth considering whenever the station is used for more than occasional grilling. It reduces trips indoors, keeps drinks close to guests, and gives raw ingredients a proper holding place before service. In hospitality settings, it can materially improve staff flow. If refrigeration is unnecessary, that same module can be used for high-capacity storage or a tailored waste and recycling solution.
A sink changes the level of independence, but it introduces plumbing requirements. It is a strong choice near an existing water line or for a new-build project where connections are planned from the start. For a retrofit terrace with no practical drainage route, extra counter space and an outdoor-rated refrigerator may offer a better return on investment.
Consider these functional upgrades when they serve the way you host:
- A side burner for sauces, sides, and cookware that does not belong on the main grill
- A pizza oven or ceramic cooker for a broader live-fire menu
- A bar module for guest-facing drinks and casual serving
- Integrated lighting for safer, more dramatic evening use
Specify Materials for Real Weather, Not Just First Impressions
Outdoor kitchens live with sun, rain, grease, temperature shifts, and repeated cleaning. Materials must look exceptional while standing up to exposure. Powder-coated aluminum, stainless steel, weather-resistant cabinetry, and durable outdoor work surfaces are intelligent choices because they resist corrosion and remain easier to care for than ordinary indoor-grade finishes.
Color and finish should connect the station to the home. A dark, matte cabinet can give a contemporary garden or rooftop a gallery-like presence. Warm neutrals complement stone, timber, and Mediterranean architecture. Textured finishes can hide minor marks better than high-gloss surfaces, while lighter colors may feel cooler in direct sun. There is no universal best finish; the right choice depends on the architecture, climate, and how intensively the kitchen will be used.
Countertop selection deserves the same scrutiny as cabinetry. Choose an outdoor-suitable surface that handles heat, spills, and UV exposure, and verify the care requirements before committing. Natural materials can be beautiful but may require sealing and more attentive maintenance. Engineered, weather-ready surfaces generally offer a more predictable ownership experience.
Plan Utilities and Installation Before You Finalize the Design
A plug-and-play modular kitchen dramatically reduces installation complexity, but it does not eliminate site preparation. Confirm the location of electricity, water, drainage, and gas or propane early. The goal is a clean installation with concealed or carefully managed connections, not an otherwise elegant station interrupted by visible hoses and extension cords.
The ground must be level, stable, and appropriate for the combined weight of modules, appliances, and countertops. This is especially relevant for elevated decks and roof terraces. Allow access for delivery as well: measure gates, hallways, elevators, stairs, and turns before selecting large pre-assembled modules.
Safety is part of luxury. Respect required appliance clearances, keep combustible materials away from heat sources, and use qualified professionals for utility connections where local codes require them. Shelter can improve comfort and protect the kitchen, but it must not restrict grill ventilation. A pergola, canopy, or adjacent wall should be assessed with the grill manufacturer's requirements in mind.
Design for Flexibility Without Sacrificing Precision
The central advantage of modular design is that it can evolve. You may begin with a grill, storage, and prep counter, then add refrigeration or a bar module when the space takes on a more social role. This is especially valuable for phased landscaping projects, second homes, and hospitality properties that need to expand service without a full renovation.
That flexibility works only when modules share a coherent design language and are made to integrate precisely. Look for aligned countertop heights, consistent finishes, appliance-ready options, and a system that avoids awkward gaps between units. Pre-assembled modules from a specialist such as ELEEXA bring the polish of a custom installation while reducing the labor, uncertainty, and disruption associated with building every element on-site.
A modular BBQ station should feel inevitable in its setting: proportioned to the architecture, capable under pressure, and welcoming when the meal is over. Design it around real rituals, invest in materials that deserve the outdoors, and leave room for the occasions your home has not hosted yet.