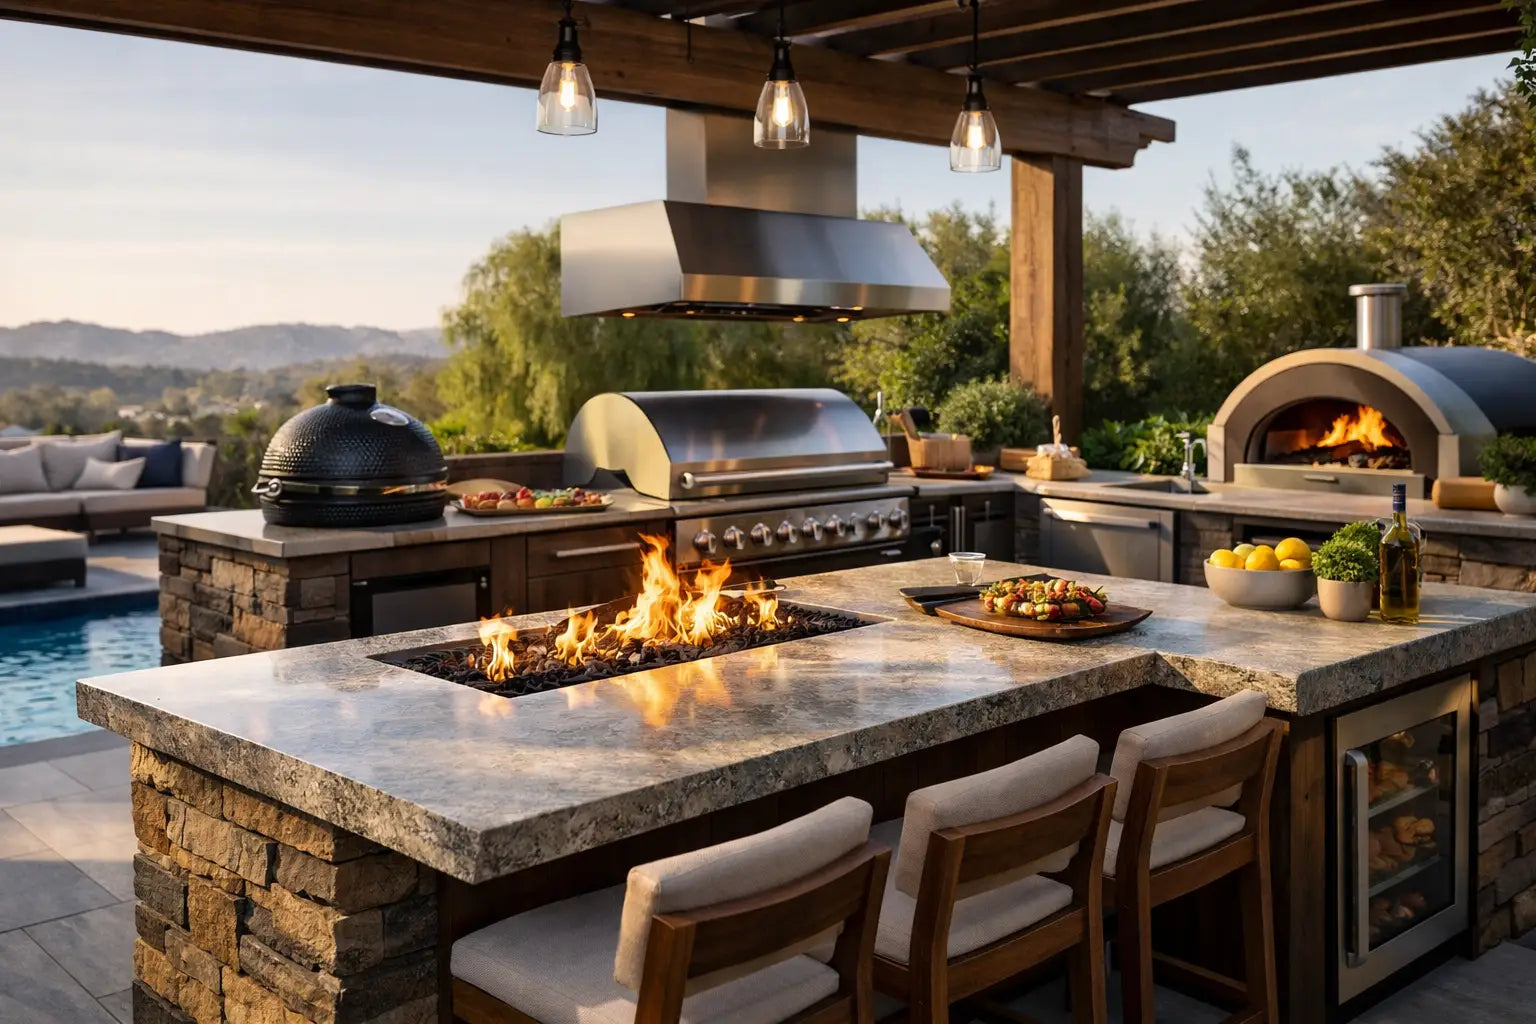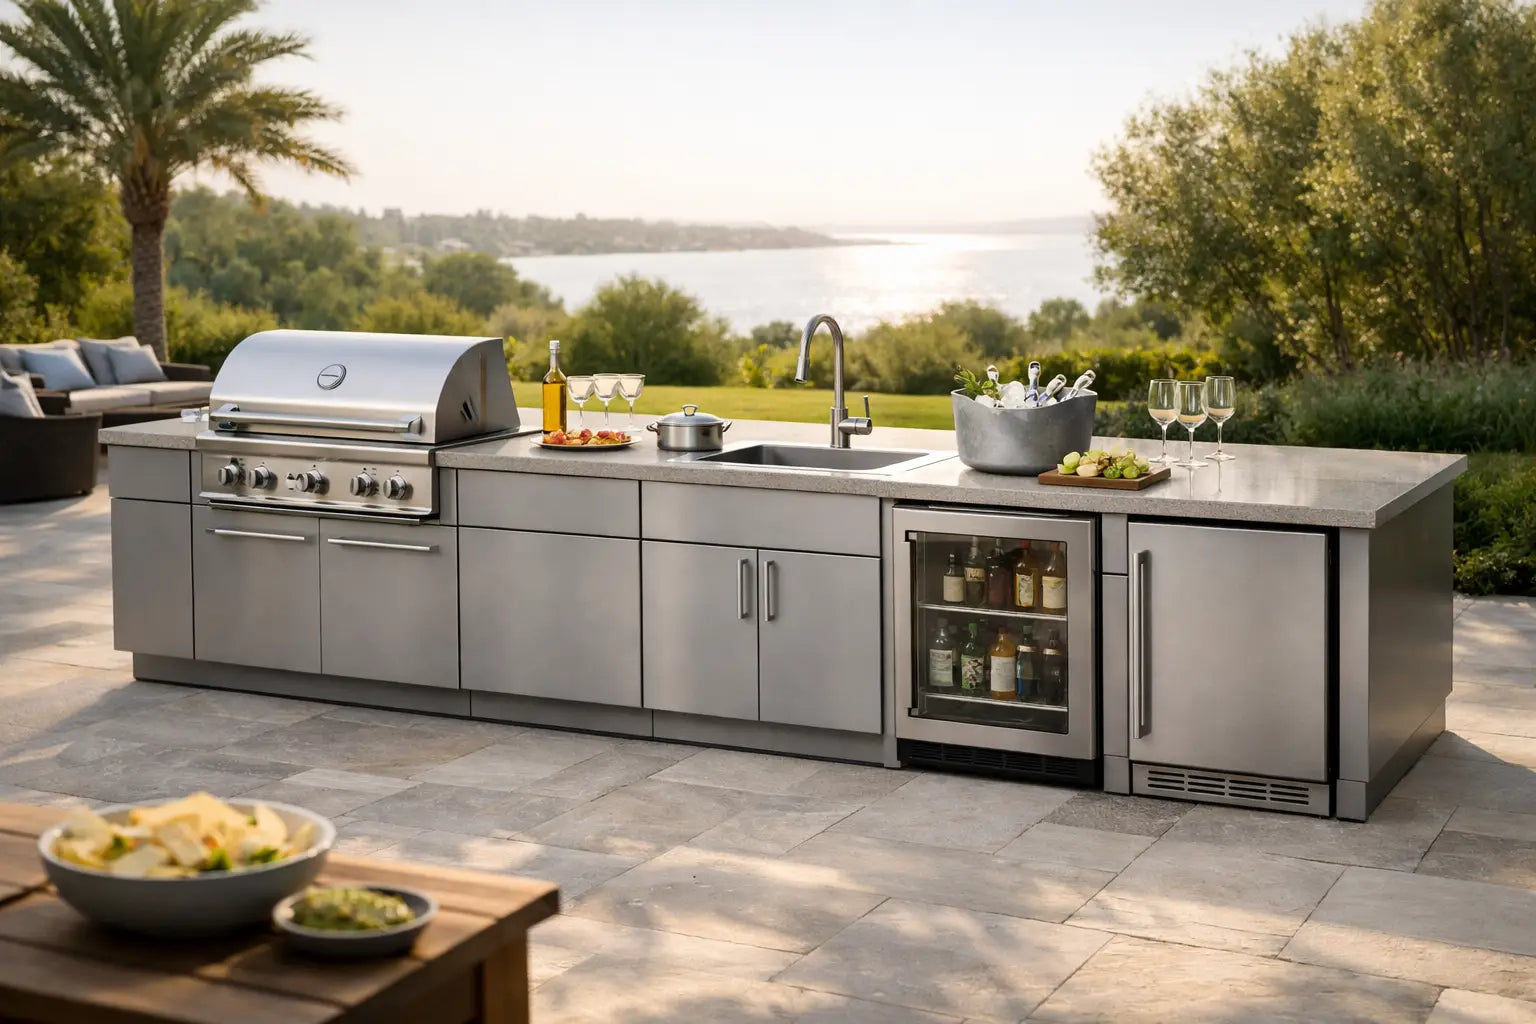
A beautiful outdoor kitchen should make the first dinner party feel effortless, not turn the backyard into an open-ended construction site. The prefab outdoor kitchen vs built in decision comes down to more than appearance. It determines how long your project takes, how predictable the investment remains, and whether the finished space performs as elegantly as it looks.
For a luxury home, villa, rooftop, or hospitality setting, both routes can create a striking result. The difference is in how that result is delivered. A built-in kitchen is constructed on site, while a premium prefab system arrives as engineered modules that are prepared, finished, and ready to position. One offers near-total site-built freedom. The other delivers a more controlled path to a polished outdoor living environment.
Prefab Outdoor Kitchen vs Built In: The Real Difference
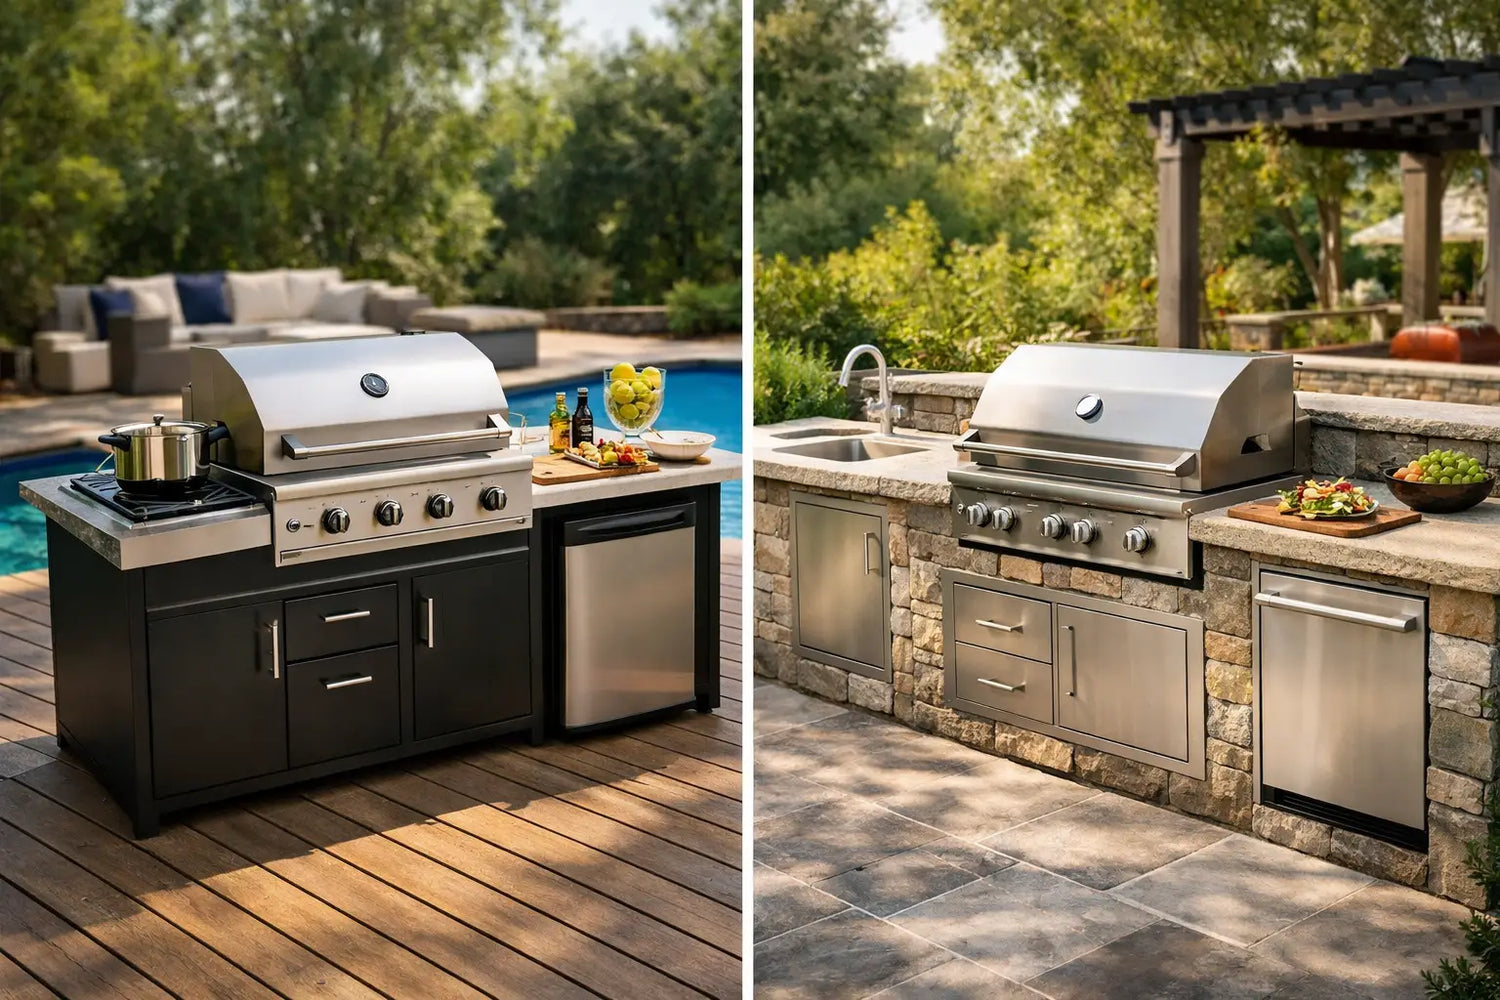
A traditional built-in outdoor kitchen is usually designed around masonry, framing, cladding, countertops, and appliances installed individually by local trades. It can be fully custom, especially when a project includes unusual dimensions, structural work, or a broader landscape renovation. It also depends heavily on accurate planning and contractor coordination.
A prefab outdoor kitchen uses factory-built modules, typically with integrated cabinetry, worktops, storage, and appliance cutouts. High-end systems are not basic freestanding carts. They are architectural components designed to form a complete kitchen line, island, or entertaining zone. Once delivered, the work is largely about placement, utility connections, and final commissioning rather than building the kitchen from raw materials.
The distinction matters because outdoor construction is exposed to more variables than an indoor renovation. Rain, ground conditions, access limitations, trades availability, and material lead times can all affect a site-built project. Factory-built modules reduce many of those unknowns before the kitchen reaches the property.
Installation Speed Is Often the Deciding Factor
A built-in kitchen can take weeks or months from design approval to completion. The timeline may include permitting, foundations, masonry, stone fabrication, plumbing, electrical work, appliance installation, and multiple return visits. This process can be worthwhile for a large, fully integrated architectural project, but it requires patience and strong project management.
Premium prefab systems are designed for a far shorter on-site process. The modules are constructed and quality-checked before delivery, so the site team does not need to fabricate cabinets, align doors, or cut every component in the backyard. That means less disruption around a finished terrace, pool area, or landscaped garden.
Speed does not mean compromise when the system is properly engineered. The best modular kitchens use precise appliance integration, clean panel alignment, durable work surfaces, and concealed service routes. They create the composed look people expect from custom work without asking the homeowner to manage a small construction project.
For hospitality properties and premium rentals, this advantage is even more valuable. A delayed outdoor kitchen can mean a delayed opening, unavailable amenity space, and unnecessary pressure on operations. A pre-assembled solution makes scheduling more reliable.
Design Freedom: Custom From Scratch or Configured With Precision
Built-in kitchens have the broadest theoretical design freedom. A contractor can build around curved walls, unusual corners, a specific stone selection, or a highly individual footprint. If the space is genuinely irregular or the kitchen must merge into a larger custom structure, site-built construction may be the better fit.
However, theoretical freedom and successful execution are not the same thing. A built-in kitchen is only as refined as its drawings, materials, and installers. Small alignment issues, inconsistent reveals, poor appliance ventilation, and visible utility details can undermine an otherwise expensive project.
Prefab systems work within a modular framework, but that framework can be exceptionally flexible. Linear runs, L-shaped layouts, islands, grill modules, refrigeration, sinks, drawers, and bar seating can be composed to suit the way the space is used. Finishes, countertop colors, appliance compatibility, and storage configurations add another layer of personalization.
This is where a premium modular approach excels: it turns customization into a controlled design process. Rather than inventing every detail on site, the buyer selects from elements already engineered to work together. ELEEXA applies this philosophy to create sophisticated outdoor kitchens that feel individually specified while retaining the precision of factory production.
Cost Predictability Favors Prefab
A built-in kitchen can appear straightforward in an early estimate, but the final number often expands as the project moves forward. Site preparation, changes to utility routes, extra stone cuts, material substitutions, weather delays, and labor adjustments can all affect the budget. This does not make built-in construction a poor choice. It simply means the allowance for contingencies needs to be realistic.
Prefab kitchens tend to offer clearer upfront pricing because the cabinet construction, finishes, appliance integration, and manufacturing labor are defined before delivery. Site costs still exist, particularly for gas, water, drainage, electrical service, and a level foundation. Yet the most labor-intensive part of the work has already been accounted for.
For homeowners comparing quotes, ask what is included rather than comparing a single headline number. A lower built-in estimate may exclude countertops, appliance cutouts, delivery, utility work, or finishing details. Likewise, a modular quote should specify the exact modules, finish level, appliances, delivery requirements, and installation scope.
The better value is not always the lower initial price. It is the option that gives you the quality, lifespan, and visual impact you expect without a string of late-stage additions.
Weather Performance Depends on Materials, Not Construction Method Alone
Outdoor kitchens live with heat, frost, UV exposure, moisture, salt air, grease, and seasonal temperature changes. Whether a kitchen is prefab or built in, its durability depends on the materials behind the finish.
A well-built modular kitchen should use weather-resistant cabinetry, corrosion-conscious hardware, stable countertop materials, and finishes designed for long-term outdoor use. It should also provide appropriate ventilation around grills and refrigeration, protected storage, and details that allow water to drain rather than collect.
Built-in kitchens can perform just as well, but material choices must be made carefully. Indoor-grade cabinet boxes, unsuitable veneers, poorly sealed stone, and standard hardware rarely hold up outdoors. The risk is higher when several contractors are responsible for different components and no single party owns the complete system.
For coastal properties, exposed rooftops, and vacation homes that sit unused for part of the year, choose materials based on the actual environment. A beautiful finish is only premium when it continues to look beautiful after years of use.
Maintenance and Future Changes
A built-in kitchen may be difficult to alter once it is finished. Replacing a grill with a different size, accessing utility lines, or repairing a damaged cabinet can require removing stone or dismantling part of the structure. This is less of a concern when the appliance plan is settled and the kitchen is designed for decades of consistent use.
Modular systems offer a practical advantage when service access or future updates matter. Individual components can be easier to inspect, replace, reconfigure, or expand. That flexibility is useful for evolving family needs, new grill preferences, and commercial properties that need to keep amenities operating with minimal downtime.
Maintenance still requires discipline. Wipe down worktops, clean grease and food residue promptly, cover appliances when appropriate, and follow the care requirements for each surface. Premium materials reduce the burden, but no outdoor kitchen is completely maintenance-free.
When a Built-In Kitchen Makes Sense
Choose a traditional built-in kitchen when it is part of a major architectural build, the footprint cannot be resolved with standard modules, or you want a one-of-one construction with custom masonry and stonework. It can be the right choice for a permanent pavilion, a kitchen built into a retaining wall, or a project with an experienced architect and contractor already managing the entire exterior.
Choose prefab when you want a luxury result with greater certainty. It is particularly compelling for completed homes, refined patios, pool decks, rooftops, and properties where long construction periods would be disruptive. You gain a composed, design-led kitchen without handing every decision to a changing lineup of trades.
The smartest choice is the one that respects both the architecture and your time. Start with the space you want to create on a Saturday evening: the grill ready, the drinks chilled, every surface in place, and no unfinished details competing for attention.