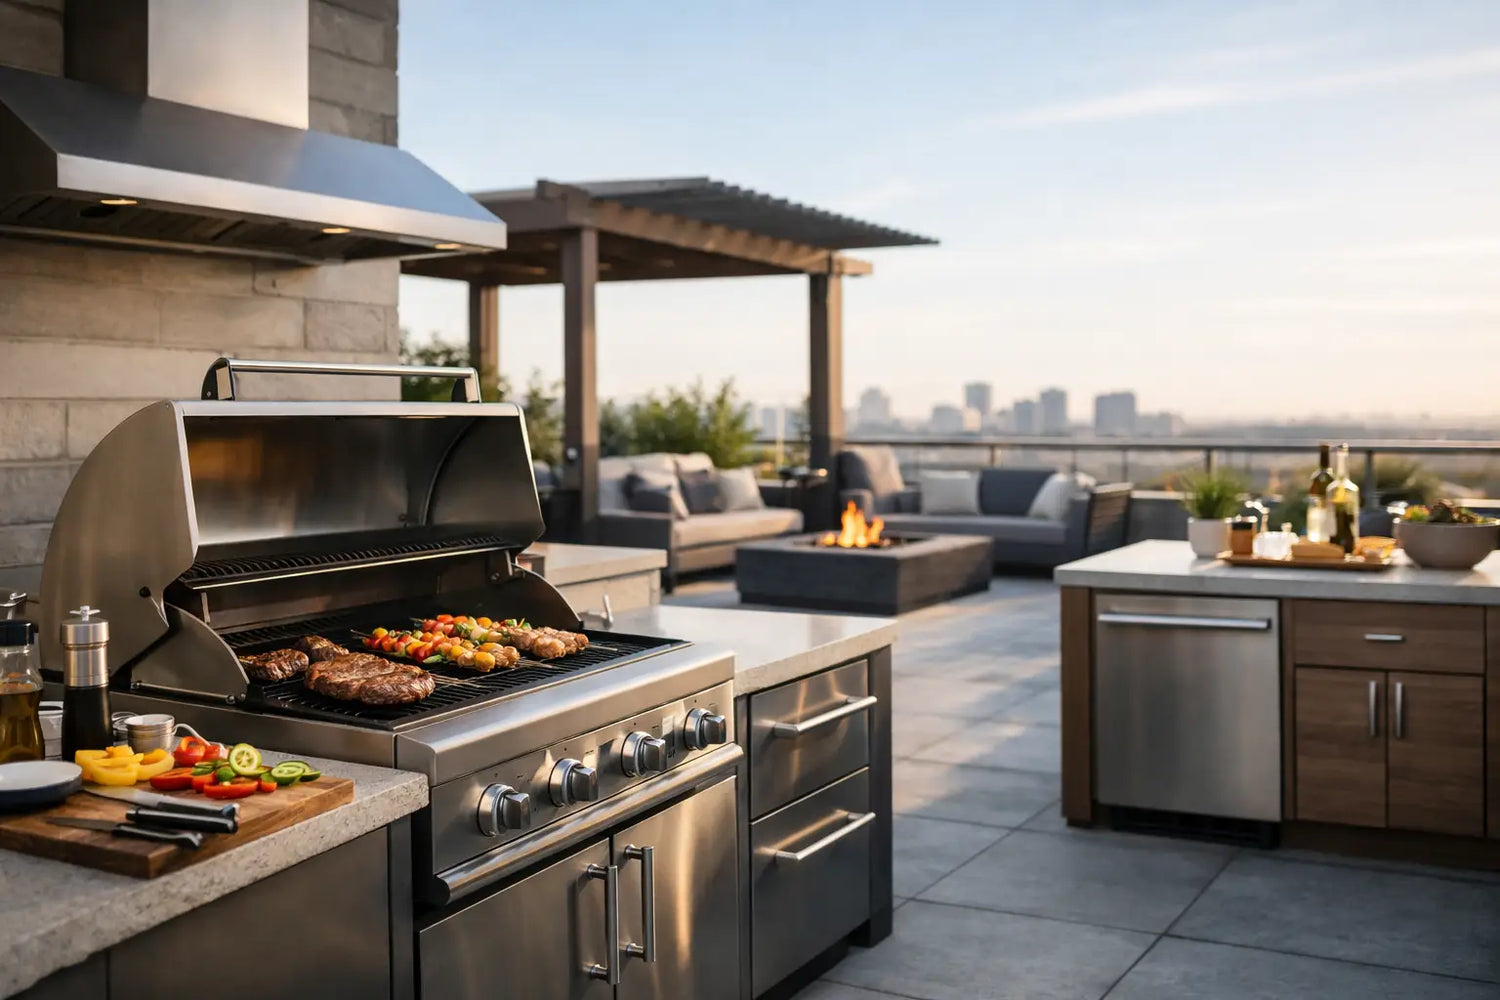
A rooftop kitchen can turn an underused terrace into the most memorable room in the property. But to plan a rooftop grill kitchen well, start with the building, not the grill. The view may sell the idea, yet structural capacity, wind exposure, access, drainage, and local fire rules determine whether the finished space feels effortlessly luxurious or becomes an expensive compromise.
For a private residence, penthouse, boutique hotel, or premium rental, the goal is not simply to place a barbecue outside. It is to create a composed outdoor living environment that performs beautifully under real conditions: summer heat, sudden rain, frequent entertaining, and the practical demands of food preparation and cleanup.
Start With Rooftop Capacity and Permissions
A rooftop has limits that a backyard does not. Before choosing cabinetry, stone colors, or grill brands, have a qualified structural engineer confirm the roof's load capacity. This assessment must account for the kitchen modules, grill, countertops, appliances, filled storage, people, planters, and any snow or wind loading required in your location.
Do not assume a lightweight-looking setup is automatically suitable. A grill island can become significantly heavier once fitted with a refrigerator, stone work surface, propane cylinder, and cookware. Concentrated loads matter as much as total weight, so the proposed layout may need to align with structural beams or designated support zones.
Permissions are equally important. City codes, building management rules, homeowners association requirements, and insurance conditions may govern open flames, gas storage, electrical work, railing clearances, and hours of use. Multifamily buildings often impose stricter requirements than detached homes. Resolve these questions early, before a design is finalized, because a beautiful kitchen that cannot legally operate is not a luxury amenity.
Plan a Rooftop Grill Kitchen Around the View and the Wind
The grill deserves a focal position, but it should not dominate every decision. First, identify the rooftop's strongest view, primary seating zone, circulation route, and prevailing wind. The best layouts keep the cook part of the gathering while placing heat, smoke, and grease management away from doors, seating, and neighboring windows.
Wind is the rooftop variable most often underestimated. It can affect burner performance, blow smoke back across the terrace, and make doors or lightweight accessories unpleasant to use. A wind study does not need to be elaborate on every project, but it should be deliberate. Visit the space at different times of day, observe gust patterns, and note how nearby parapets, towers, and walls redirect airflow.
A partial screen, pergola element, or architectural wall can improve comfort, provided it does not interfere with ventilation or conflict with fire codes. Avoid enclosing the grill area casually. Grills require the clearances and open-air conditions specified by their manufacturer, and a rooftop installation should always be planned with those requirements in view.
Choose a layout that serves the host
For compact terraces, a linear kitchen along a solid wall is often the cleanest solution. It preserves an open central area, simplifies utility routing, and creates a tailored architectural line. For larger rooftops, an L-shaped or island arrangement can establish separate cooking and social zones, especially when a bar overhang lets guests sit facing the skyline rather than the prep area.
Allow room for doors, drawers, and people. A kitchen may look spacious on a plan yet become awkward when the grill lid is open, a refrigerator door swings outward, and two guests want to pass behind the cook. Clear circulation is one of the quiet markers of an expertly planned space.
Specify Utilities Before You Specify Accessories
A professional rooftop kitchen is defined by what happens behind and beneath the cabinetry. Gas, electric, water, drainage, and ventilation must be coordinated before delivery day.
For gas grills, determine whether the building can support a permanent natural gas line or whether local rules require propane. Natural gas offers exceptional convenience for frequent entertaining, while propane may be more practical where routing a line is impossible. Either way, gas connections should be designed and installed by licensed professionals, with accessible shutoff points and code-compliant storage provisions.
Electrical planning should consider more than a refrigerator. Include task lighting, ambient lighting, outlets for small appliances, ignition systems, and potentially a wine cooler or ice maker. Outdoor-rated, GFCI-protected circuits are essential. If the rooftop is part of a hospitality setting, expected demand can be considerably higher than a residential installation.
A sink can elevate the experience from grilling station to complete outdoor kitchen, but it introduces water supply and drainage decisions. In cold-weather regions, winterization is non-negotiable. Where drainage cannot be installed correctly, a well-designed prep zone may be a smarter choice than forcing a sink into the plan.
Select Materials That Belong Outdoors
Rooftops are demanding environments. They are exposed to UV radiation, driving rain, temperature swings, airborne pollution, and, near the coast, salt. Indoor cabinetry or ordinary painted finishes may look impressive at first and deteriorate quickly.
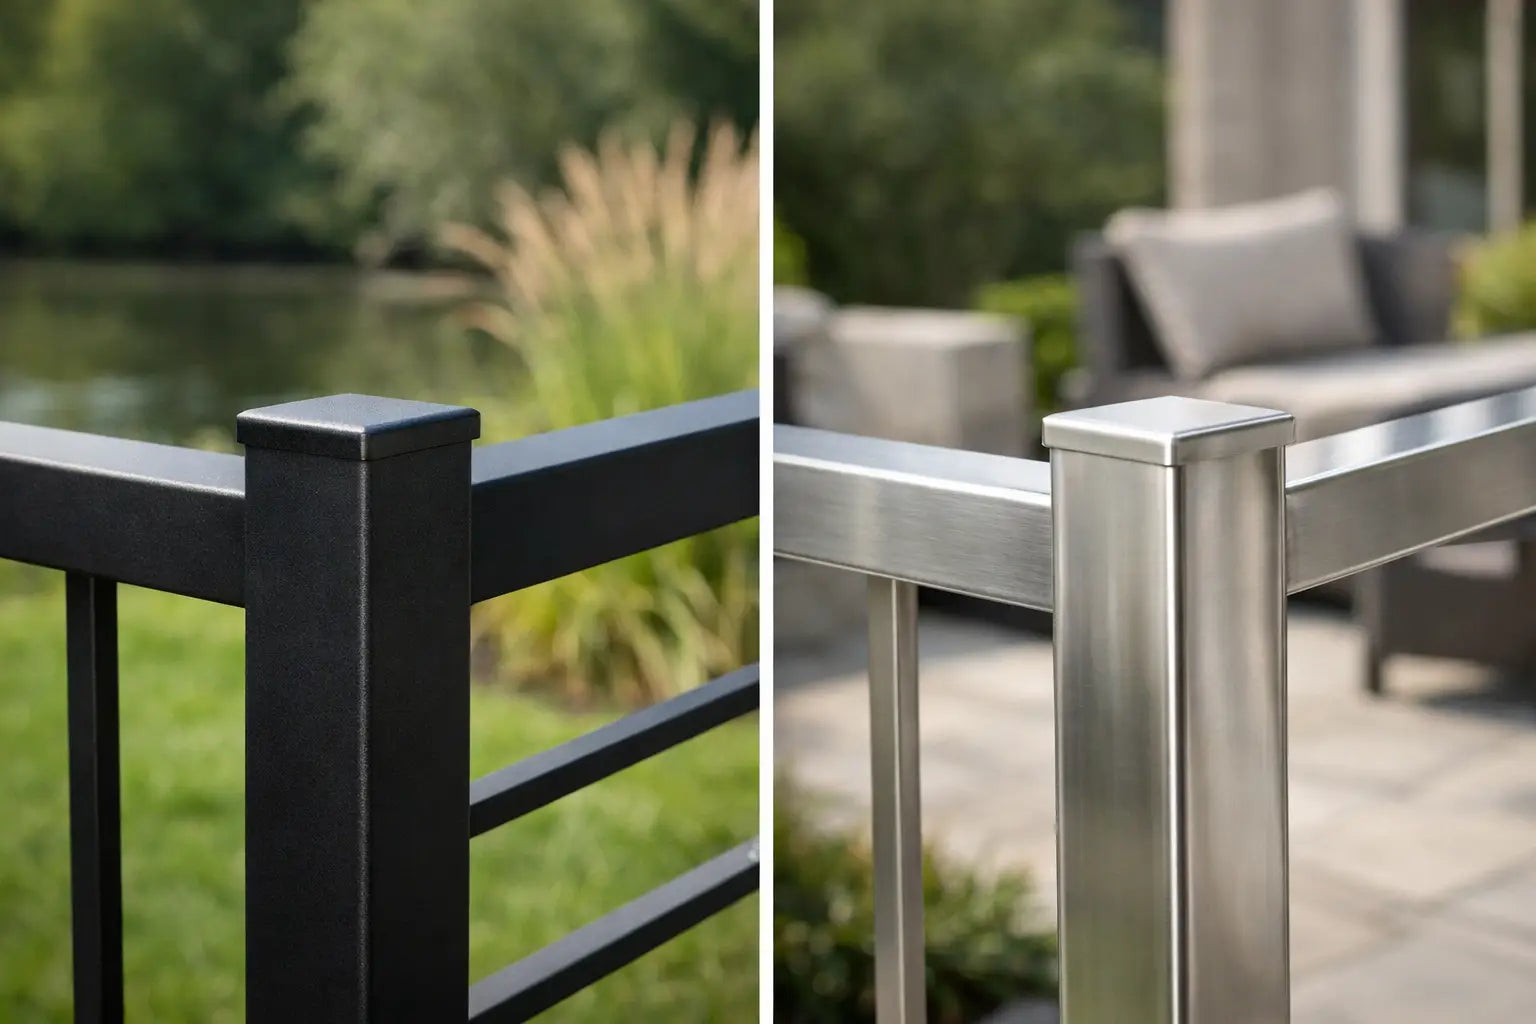
Choose weather-resistant cabinetry, corrosion-resistant hardware, and surfaces designed for exterior use. Powder-coated aluminum, marine-grade metals, high-performance compact surfaces, and carefully specified stone can all be appropriate, depending on climate and maintenance expectations. The right material is not simply the most expensive one. It is the one that holds its appearance and function under your local conditions.
Dark surfaces can become extremely hot in full sun, while highly reflective finishes may create glare at certain times of day. Natural stone adds visual depth but may require sealing and more attentive care. Engineered surfaces can offer a highly controlled look with easier maintenance, though heat tolerance and edge detailing should be verified. Premium design means choosing with intent, not selecting every finish from the same palette.
Build in Safety Without Sacrificing the Design
A refined rooftop kitchen should make safety feel integrated rather than added on. Maintain manufacturer-required clearances around the grill. Use noncombustible materials where heat exposure demands them, and keep combustible furnishings, umbrellas, and drapery well outside hot zones.
Grease management deserves attention. Select a grill with accessible drip trays and leave sufficient room to remove and clean them. Plan a discreet but reachable location for a fire extinguisher, and ensure everyone who uses the space knows where it is. For commercial or hospitality properties, fire suppression, signage, and operational requirements may apply beyond the residential standard.
Lighting is another safety feature. Task lighting at the grill and prep surface should be bright enough for evening cooking, while low-level pathway lighting helps guests move confidently around changes in level, doors, and furniture. Layered lighting also gives the rooftop its evening character, extending its use long after sunset.
Choose a Modular Approach for a Cleaner Installation
Traditional custom rooftop kitchens can involve weeks of coordination among cabinetmakers, contractors, plumbers, electricians, and stone installers. Every trade adds schedule risk, site disruption, and another opportunity for an otherwise elegant design to lose precision.
Pre-assembled modular systems offer a more controlled route. Modules can be configured around the selected grill, refrigeration, storage, and work areas, then positioned with far less on-site construction. This approach is particularly valuable on rooftops, where elevator access, restricted work hours, and limited staging space make conventional builds more complicated.
The modular route is not a one-size-fits-all answer. A highly irregular roofline, a historic building, or unusual utility constraints may call for bespoke elements. Yet a premium modular system can deliver the tailored proportions and material quality buyers expect while reducing installation friction. ELEEXA is designed around this principle: luxury outdoor kitchens that arrive pre-assembled, integrate leading grill systems, and eliminate unnecessary assembly stress.
Design for Entertaining, Not Just Cooking
The most successful rooftop kitchens make hosting feel natural. Provide generous landing space beside the grill, enough enclosed storage to keep tools and serving pieces out of sight, and refrigeration close enough that the host is not repeatedly crossing the terrace. If cocktails are central to the way the space will be used, a dedicated beverage zone can keep guests out of the cooking workflow.
Consider the rhythm of an evening. Guests arrive, set down drinks, gather near the view, and gradually move toward food. The kitchen should support that flow without turning the host into a short-order cook behind a wall of equipment. A bar-height counter, lounge seating nearby, and a clear path between kitchen and dining area create connection without crowding.
Finally, plan for maintenance from the beginning. Rooftop access can make even simple service more involved. Choose surfaces that clean easily, keep utility connections accessible, use fitted covers where appropriate, and establish a seasonal care routine. A well-made outdoor kitchen should age with confidence, not demand constant attention.
A rooftop grill kitchen earns its place when it feels inevitable: composed for the building, prepared for the climate, and ready when friends arrive. Make the structural and technical decisions first, then let the materials, grill, and layout express the standard of living the space deserves.