An exceptional outdoor kitchen is not defined by the grill alone. It is defined by what happens behind the cabinetry: correctly planned power, water, fuel, drainage, and access that allow every appliance to work as beautifully as the space looks. This guide to outdoor kitchen utilities is designed for homeowners and project teams who want luxury outdoor living without discovering costly limitations after the cabinets arrive.
Utilities are often treated as a contractor detail. In a premium project, they are a design decision. Their position influences where your kitchen can sit, which appliances belong in the layout, how clean the installation appears, and how effortlessly the space performs during a full evening of entertaining.
Start With the Way You Will Use the Space
Before specifying a gas line or electrical outlet, define the experience. A terrace kitchen used for relaxed weekend grilling has different requirements from a hospitality terrace serving guests every evening. A sink and refrigerator may be essential in one setting, while a focused grill-and-storage composition may be the more elegant choice in another.
Think through food flow. Where will ingredients be unloaded? Where will prep happen? How far is the indoor kitchen from the outdoor cooking zone? A well-planned kitchen keeps cold storage, preparation surface, cooking, and cleanup within a comfortable working sequence. Utilities should support that sequence rather than dictate it.
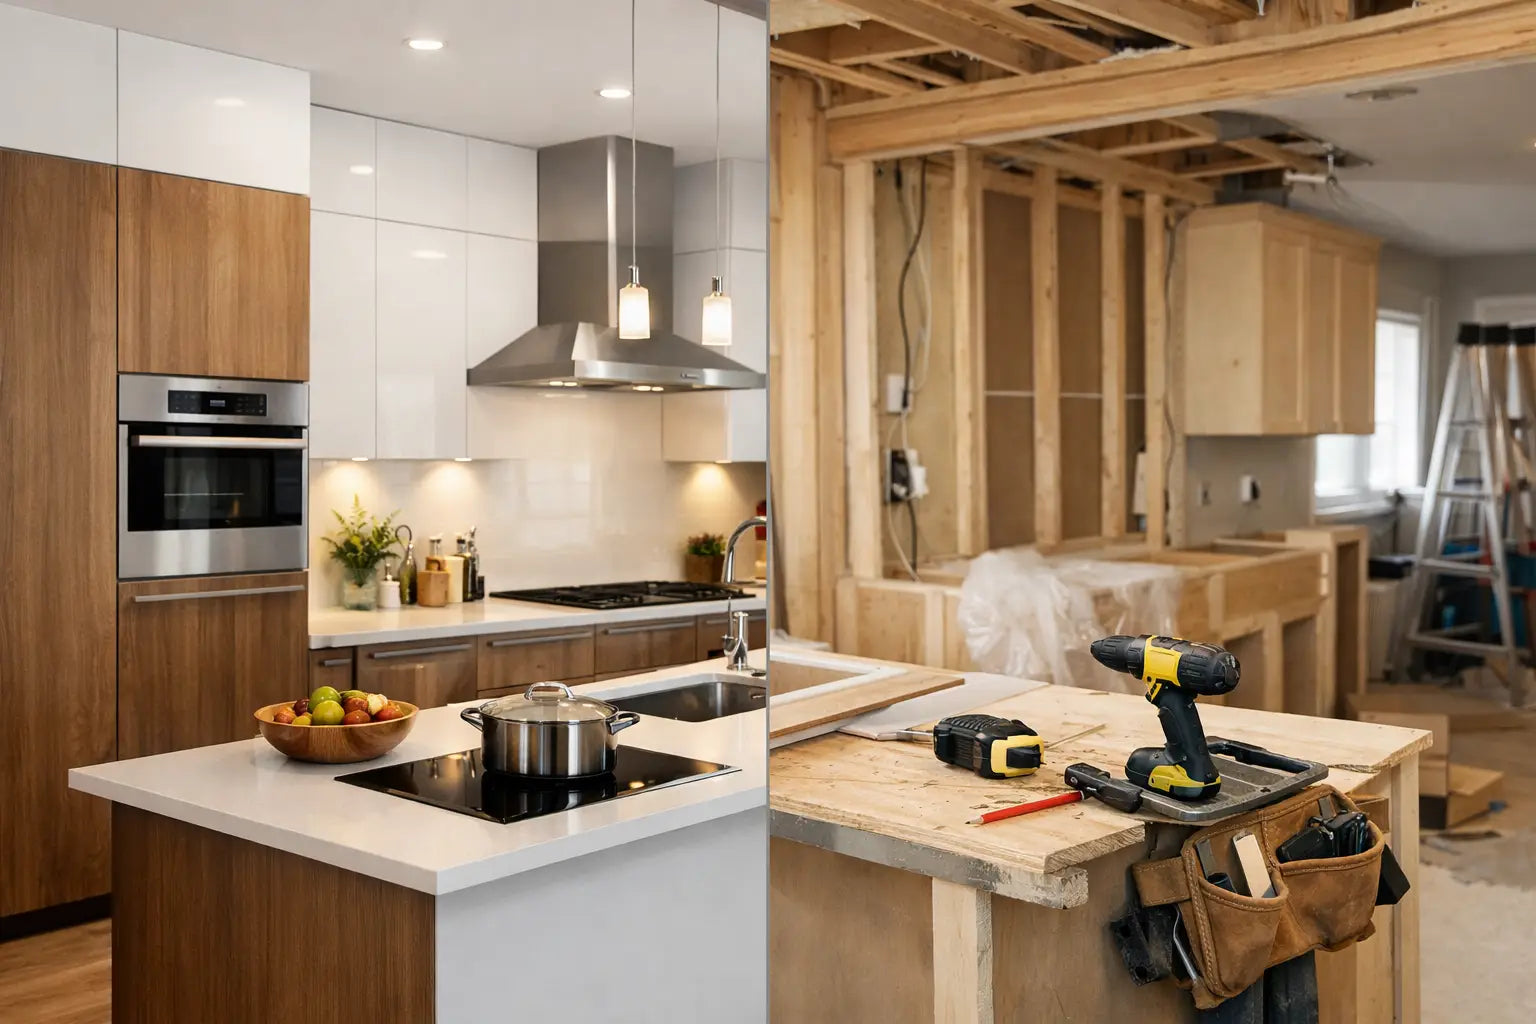
The site matters just as much. Measure the route from the home to the kitchen location, identify existing service points, and consider whether walls, hardscape, landscaping, or a raised deck affect access. This early assessment is where a pre-assembled modular system has a clear advantage: the final module dimensions and appliance requirements can be coordinated before delivery, reducing the uncertainty that follows a conventional site-built project.
Outdoor Kitchen Utilities: Plan the Five Essentials
Most luxury outdoor kitchens rely on five utility categories: electricity, water supply, wastewater drainage, gas or propane, and ventilation or clearance around heat-producing appliances. Not every kitchen requires all five, but each should be considered from the beginning. Retrofitting utility lines after pavers, tile, or concrete have been completed is rarely the refined or economical route.
Electricity: More Than an Outlet for the Refrigerator
Electrical service is commonly underestimated. A refrigerator, ice maker, lighting, charging point, rotisserie motor, ventilation accessory, and small countertop appliances can quickly exceed the capacity of a casual extension from the house.
A licensed electrician should calculate the expected load and determine whether dedicated circuits are required. Outdoor outlets need appropriate weather protection, ground-fault circuit interruption protection, and placement that remains accessible without interrupting the clean lines of the kitchen. In the United States, local electrical codes and permit requirements vary, so the final design should always be verified locally.
For a premium result, plan power where it is useful but keep it visually quiet. Outlets can be positioned inside weather-resistant cabinets, beneath counters, or on nearby architectural elements. The goal is convenience without a wall crowded with exposed covers and cables.
Lighting deserves equal attention. Task lighting around the grill and prep area improves safety after sunset, while low-level ambient lighting gives the entire outdoor setting a more considered character. Separate controls or smart switching allow the kitchen to shift naturally from food preparation to evening entertaining.
Water Supply: Make the Sink Worth Having

A sink transforms an outdoor cooking zone into a true working kitchen. It makes rinsing produce, washing hands, filling cookware, and managing cleanup far easier. Yet it only earns its place when both supply and drainage are resolved properly.
Cold water is enough for many seasonal kitchens. Hot water adds comfort and utility, particularly in hospitality settings or kitchens designed for frequent use. Depending on the distance from the home, a long hot-water run can mean wait times and wasted water. In some projects, a compact point-of-use water heater may be more practical, provided electrical capacity and local requirements support it.
Use plumbing materials rated for the environment and protect exposed pipework from impact, moisture, and temperature change. In regions with freezing winters, water lines require a winterization strategy. This may involve shutoff valves, drain-down points, insulated routes, or seasonal disconnection. An outdoor kitchen should feel permanent, but it must also be prepared intelligently for its climate.
Drainage: The Detail That Separates Easy Cleanup From Ongoing Friction
Wastewater has to go somewhere, and this is where attractive concepts can become complicated. Connecting a sink to the home’s sanitary system is often the most complete solution, but it may require permits, trenching, correct pipe slope, and professional installation. Local regulations may also limit how and where outdoor wastewater can be discharged.
Avoid assuming that a simple drain into the garden is acceptable. Grease, food particles, soaps, and wastewater can create sanitation, odor, and environmental issues. A properly planned drain connection keeps the experience elegant long after installation day.
The kitchen’s surrounding surface also needs attention. Patios should shed rainwater away from cabinetry and the home’s foundation. The cabinetry itself may be weather-resistant, but standing water around feet, service openings, and appliance cavities is never a feature. Level modules precisely while preserving appropriate drainage in the finished landscape.
Gas or Propane: Choose the Right Fuel Strategy Early
For built-in gas grills, a natural gas line offers exceptional convenience. There are no tanks to lift, store, or replace in the middle of a gathering. It is an especially compelling choice for permanent residential kitchens and high-use commercial settings. The trade-off is that installing the line may involve excavation, permitting, and coordination with a qualified gas professional.
Liquid propane offers greater flexibility. It can be a practical answer for rooftops, detached entertaining areas, or properties where a natural gas connection is unavailable. However, the cylinder needs a dedicated, ventilated storage location designed for propane use. It must never be placed in a sealed cabinet or beside ignition sources.
Fuel choice also affects appliance selection. Some grills can be configured for either natural gas or propane, while others are built for one fuel type. Confirm compatibility before the kitchen is finalized. Conversion should only be completed with approved components and by qualified professionals, because performance and safety depend on correct gas pressure and connection standards.
Heat, Ventilation, and Clearances: Protect the Architecture
Outdoor does not mean unrestricted. Grills, pizza ovens, side burners, and other high-heat appliances require manufacturer-specified clearances from combustible walls, overhead structures, cabinetry components, and nearby furnishings.
A grill positioned under a roof, pergola, balcony, or enclosed patio may require purpose-designed ventilation. The exact answer depends on the appliance, the enclosure, local code, and the geometry of the space. Never treat a vent hood as a purely decorative accessory. It is a performance and safety component that must be specified for the appliance and installed correctly.
Also consider prevailing wind. A kitchen exposed to strong crosswinds may suffer from inconsistent burner performance and uncomfortable smoke movement. Strategic placement, a partial wind screen, or a revised orientation can make a significant difference without compromising the openness of the setting.
Design Utility Access Into the Kitchen From Day One
The finest installations hide complexity without making it inaccessible. Electrical junctions, shutoff valves, appliance connections, filters, and drain cleanouts should remain reachable for servicing. If a technician must dismantle cabinetry or lift a stone top to access a small valve, the design has missed an essential test.
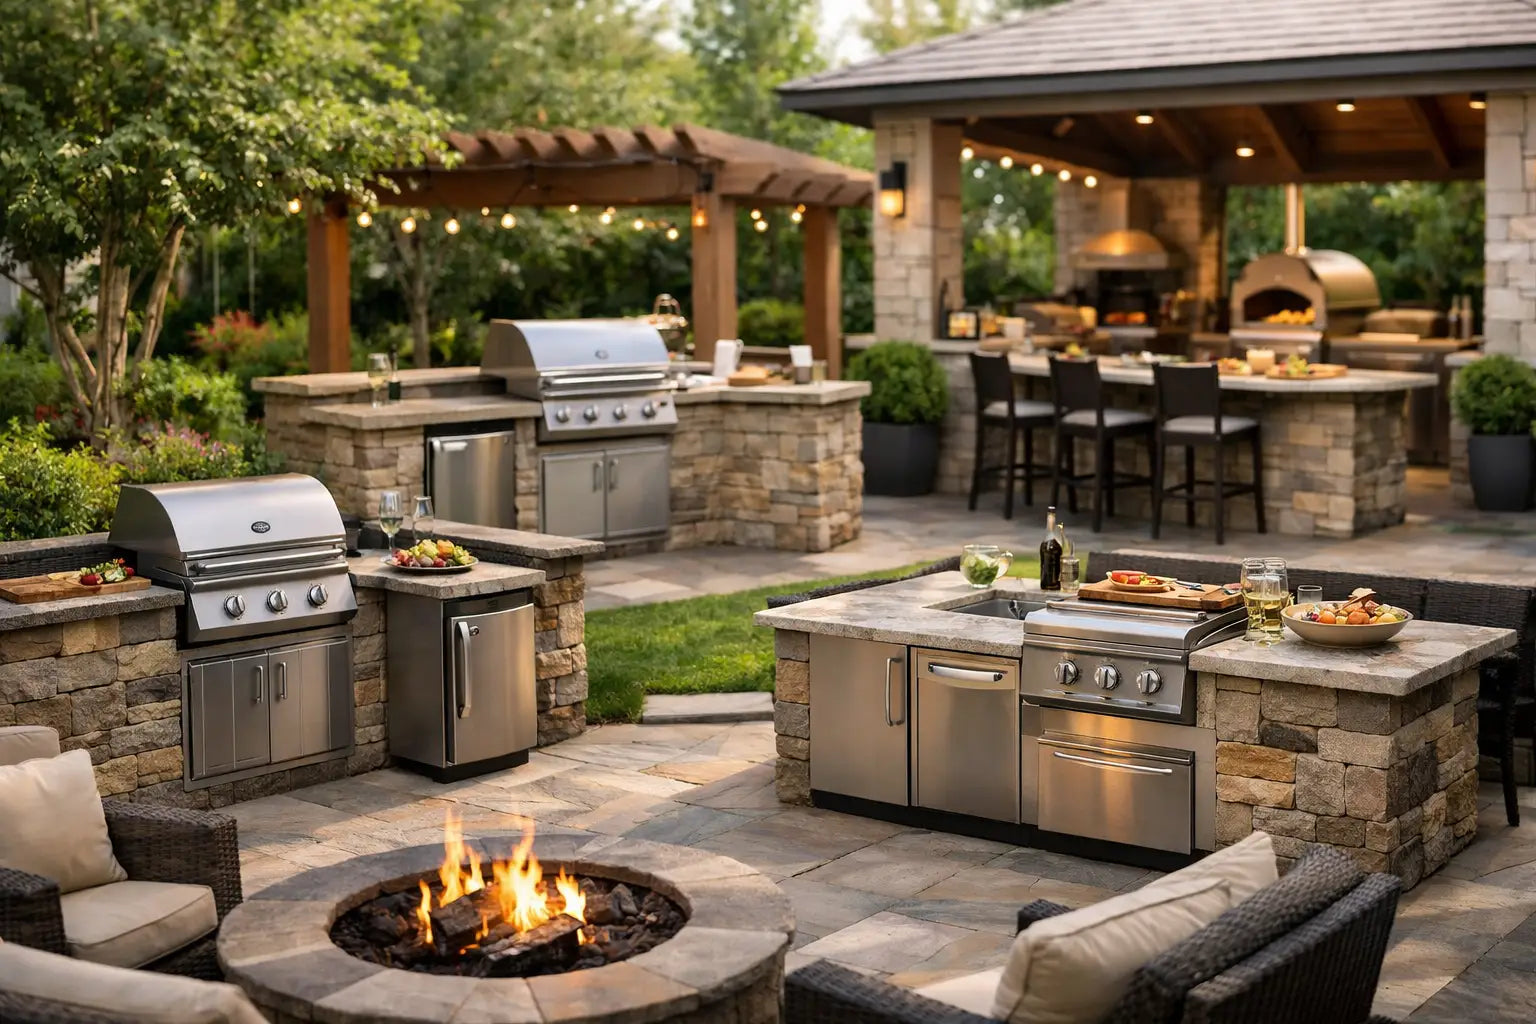
This is one reason modular outdoor kitchens are so compelling. Utilities can be mapped to defined appliance cavities and service zones before the kitchen reaches the property. Rather than building cabinetry around unknowns, the project team works from a clear specification. The result is faster coordination, less on-site disruption, and a finished composition that looks intentional from every angle.
For properties with difficult access, establish the delivery path early. Check gates, stairs, elevators, turning radii, and the bearing capacity of rooftop or balcony locations. Pre-assembled modules reduce installation labor, but they still deserve a professional plan for placement and final connection.
A Better Sequence for Your Outdoor Kitchen Project
The most efficient projects follow a simple order: select the layout and appliances, verify utility requirements, complete rough-in work, prepare the finished base, position the modules, and have licensed trades complete final connections and testing. Reversing that sequence can force compromises in appliance choice, countertop length, or kitchen placement.
Bring your electrician, plumber, gas professional, landscape contractor, and kitchen supplier into the conversation before construction begins. They do not need to complicate the project. They need a shared plan. A utility schedule showing appliance locations, required circuits, water points, drain routes, fuel type, and access panels prevents vague assumptions from reaching the job site.
Luxury should feel effortless once the kitchen is complete. That ease is earned through precise planning beneath the counter, where guests never look but owners appreciate every time they cook. With a plug-and-play modular approach from ELEEXA, the final connection can be the last step in creating an outdoor kitchen that performs with the confidence and polish of the home around it.