A beautiful outdoor kitchen is no longer a grill placed against a wall. It is an architectural extension of the home, expected to perform through heat, rain, busy weekends, and late-night gatherings. The strongest outdoor kitchen design trends 2026 reflect that shift: fewer temporary-looking setups, more purposeful materials, smarter layouts, and a level of finish that belongs beside high-end interiors.
For homeowners, architects, and hospitality teams, the question is not simply which color is having a moment. It is how to create an outdoor space that looks considered on day one and remains easy to use for years. The best choices balance visual impact with weather resistance, appliance access, storage, and the realities of installation.
Outdoor Kitchen Design Trends 2026: Architecture First
The defining look for 2026 is calm, architectural, and intentional. Outdoor kitchens are increasingly designed as low, linear compositions with clean reveals, integrated handles or handle-free fronts, and a confident sense of proportion. Rather than competing with landscaping, they anchor it.
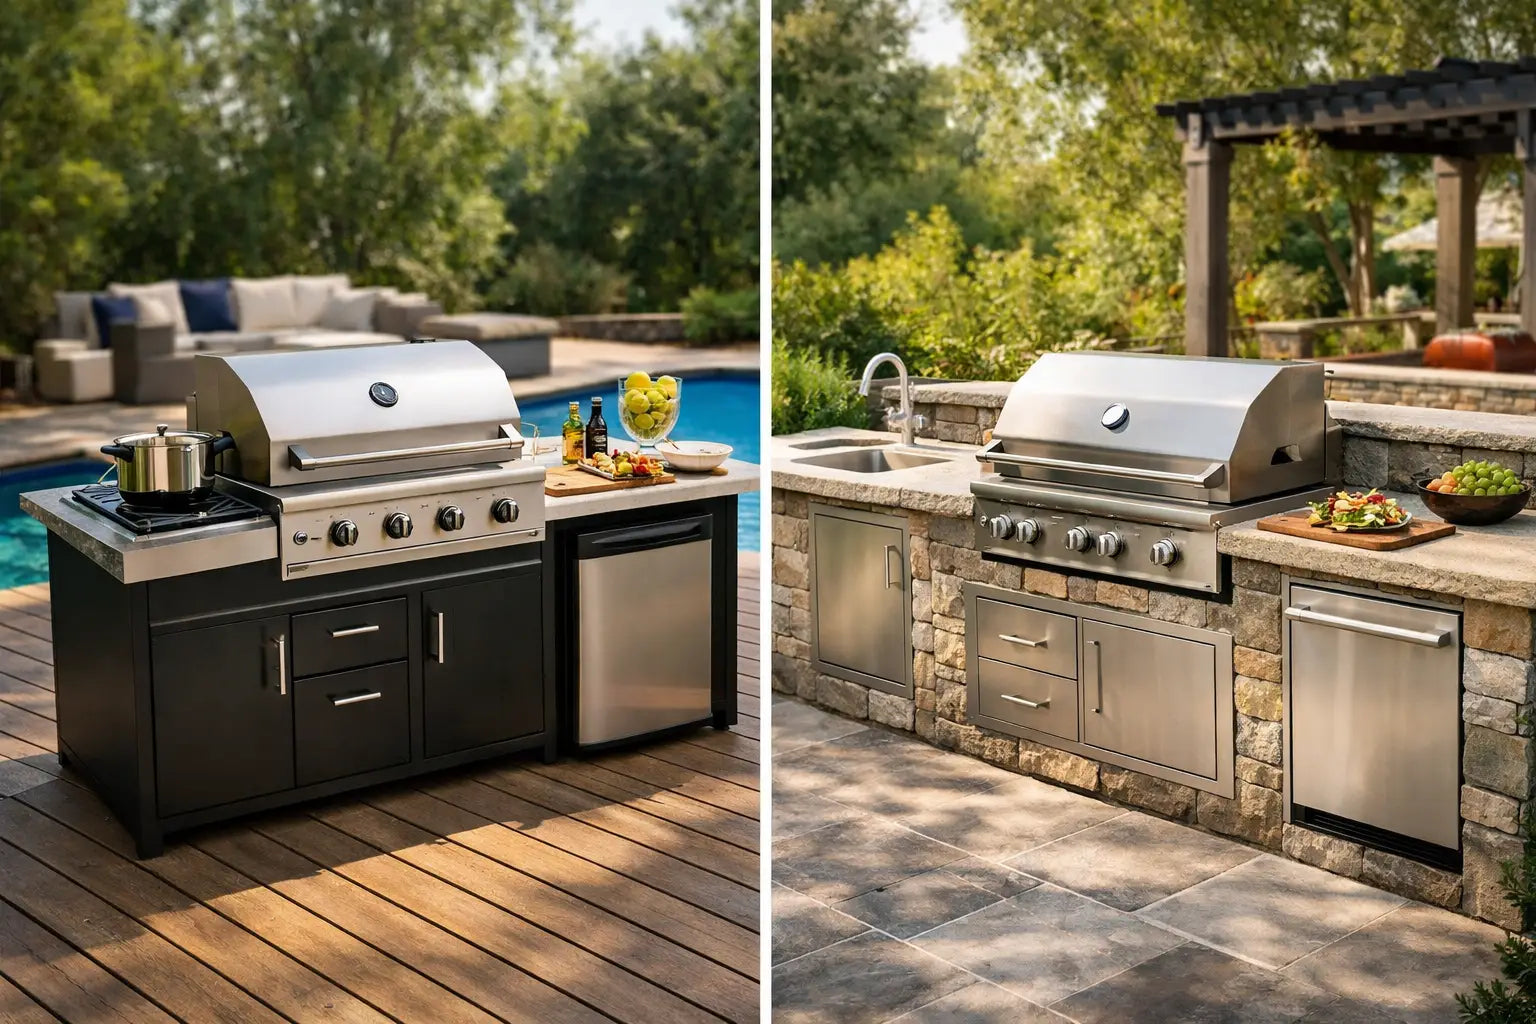
This direction favors matte finishes, stone-inspired surfaces, textured metals, warm wood tones used selectively, and deep neutrals such as graphite, black, taupe, and soft gray. These finishes are refined without being fragile. They also give the kitchen visual weight when it sits on an expansive terrace, beside a pool, or beneath a pergola.
The trade-off is worth understanding. Pale, highly polished finishes can look striking in a showroom but may reveal water marks, soot, fingerprints, and airborne debris more readily outdoors. Dark matte cabinetry is often more forgiving, although direct sun can make any dark surface feel warmer. The right material palette should be selected for the site's exposure, not only for its appearance in a sample book.
Monolithic forms replace pieced-together units
A collection of separate carts, cabinets, and freestanding grills can provide flexibility, but it rarely creates the polished result expected in a premium property. In 2026, the preference is for cohesive modules that read as one complete kitchen. Long counters, aligned cabinet faces, and carefully integrated appliances make even compact footprints feel more generous.
This is especially effective in hospitality settings, where a consistent visual language can elevate terraces, suites, and shared pool areas. At home, it gives the outdoor space the same design discipline as an interior kitchen without committing to a disruptive masonry project.
Cooking Zones Become More Specialized
The grill remains the centerpiece, but the outdoor kitchen is expanding around it. Buyers increasingly want a full cooking and hosting station: preparation surface, cold storage, concealed waste, drawers for tools and tableware, and a defined serving area. The goal is to avoid repeated trips indoors when guests arrive.
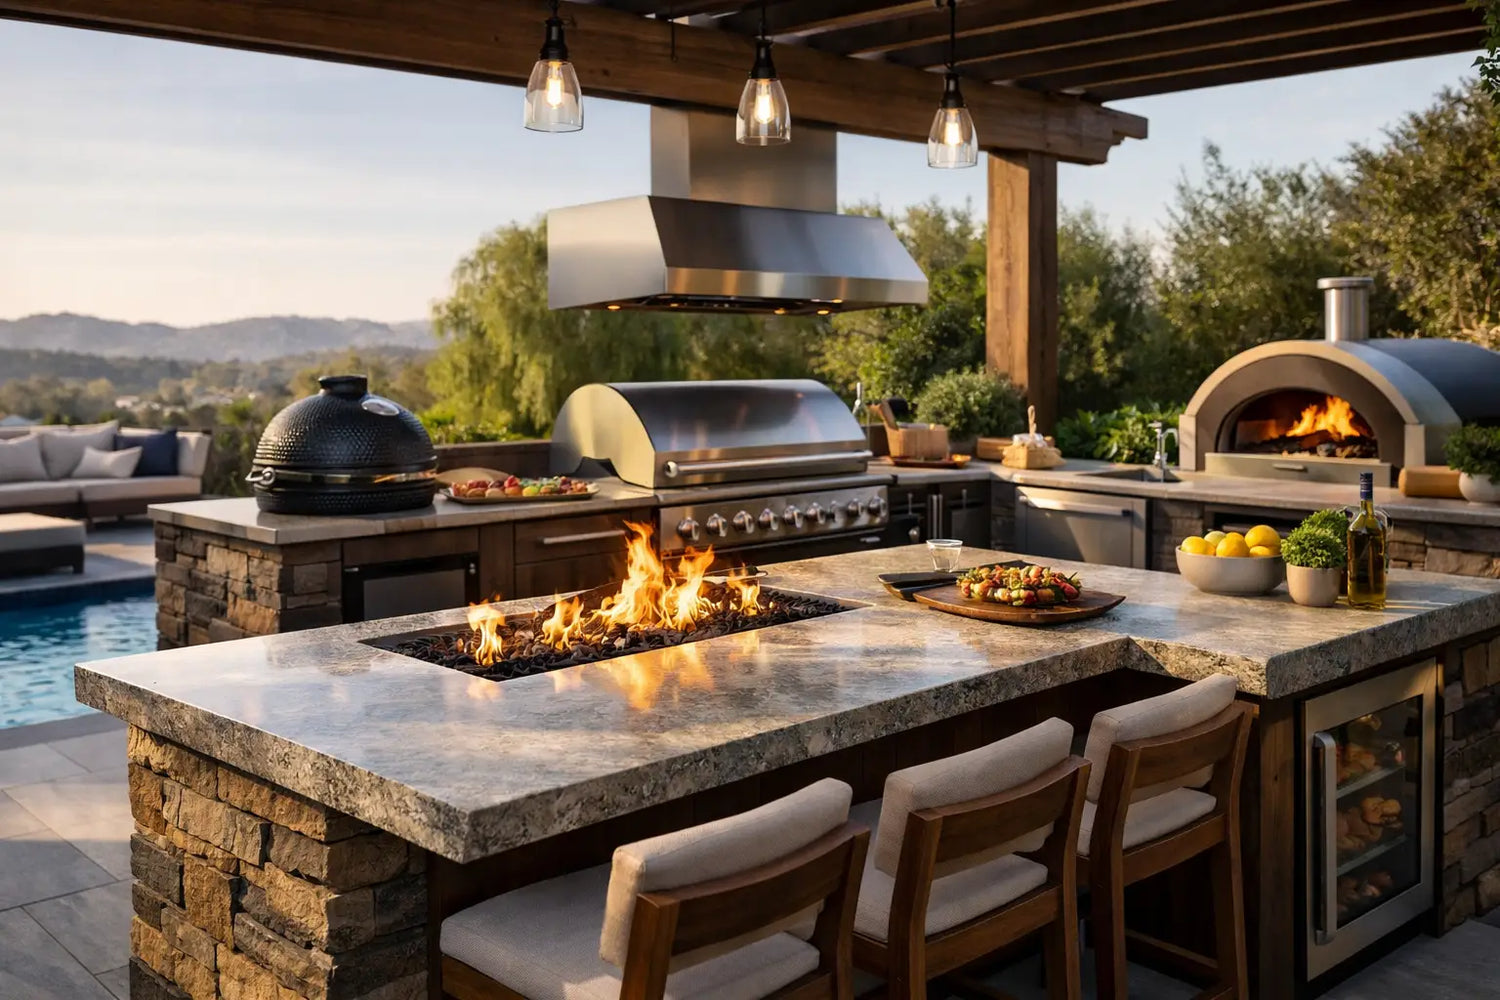
Built-in integration with respected grill systems is central to this trend. A high-performance gas grill may suit frequent hosts who value speed and control, while a ceramic cooker brings versatility for low-and-slow cooking, baking, and smoking. There is no universal winner. The best setup reflects how the owner actually cooks, whether that means weeknight grilling for four or long weekend gatherings for twelve.
The bar is becoming a working surface
Bar seating is moving away from being a purely decorative add-on. A raised or extended counter can create a natural boundary between the cook and guests while keeping conversation close. It also adds landing space for platters, drinks, and service.
For compact patios, a single-level counter with stools may be the more elegant solution. It preserves sightlines and avoids making the kitchen feel bulky. On larger terraces, a perpendicular return or island can establish separate prep, cooking, and social zones. Clearance matters more than drama: guests need room to move safely around heat, open doors, and serving traffic.
Plug-and-Play Luxury Gains Ground
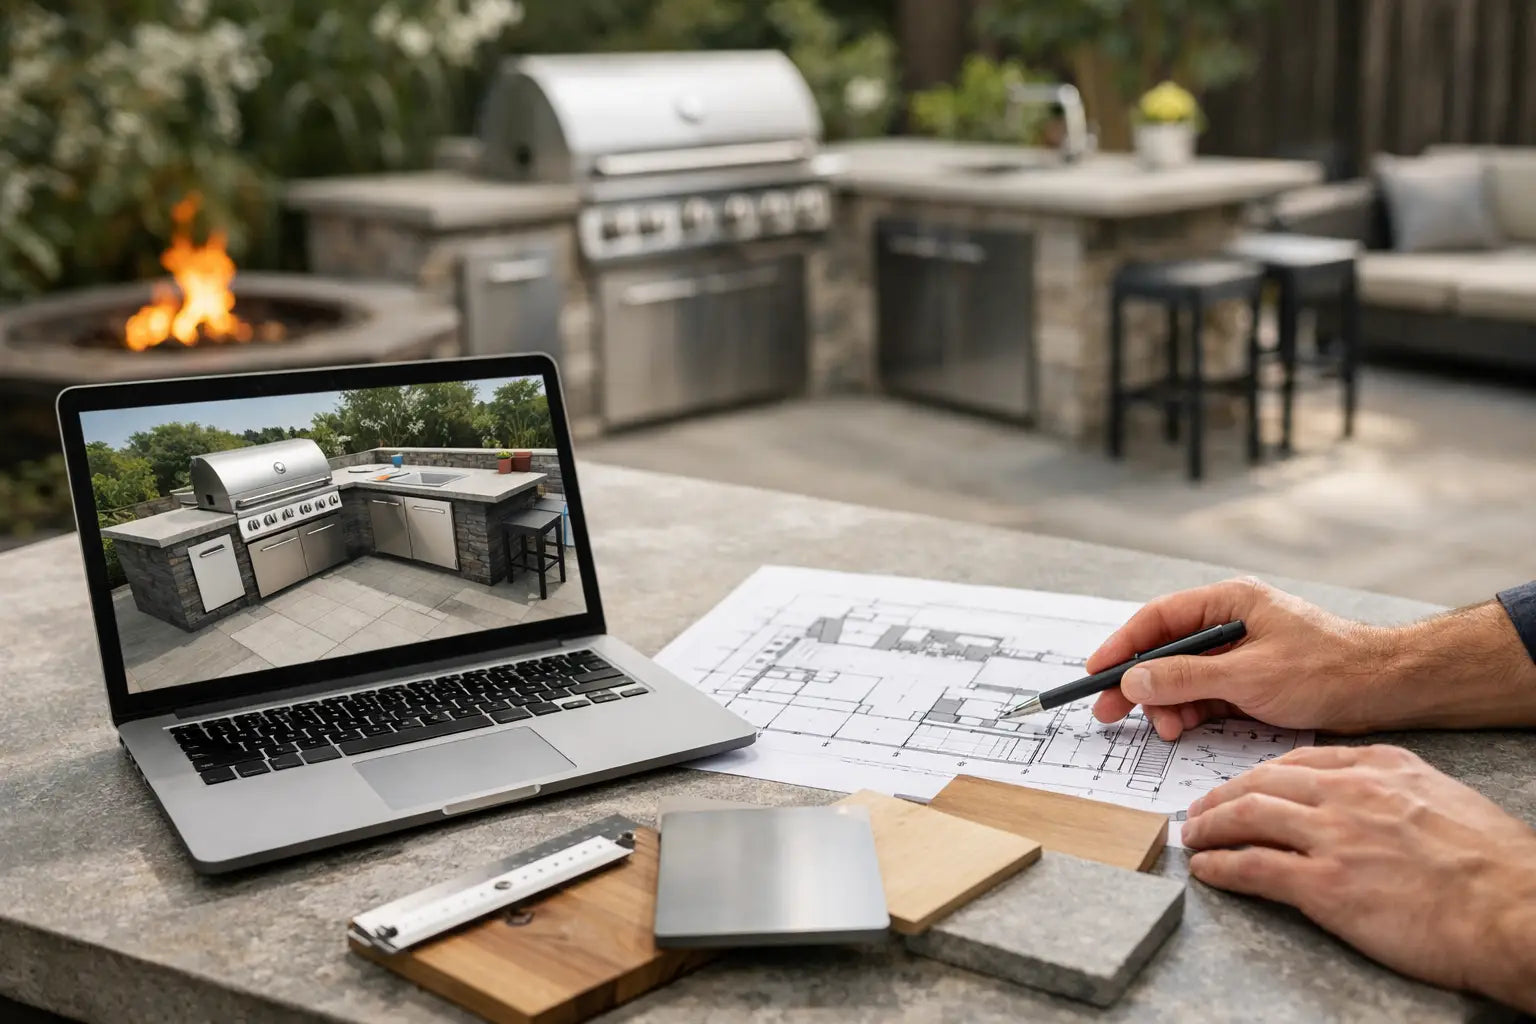
One of the most practical trends is almost invisible once the kitchen is in place: less construction. Traditional outdoor kitchens often require several trades, site-built cabinetry, uncertain schedules, and a long period of disruption. That process can make sense for highly unusual sites, but it is not the only route to a tailored result.
Pre-assembled modular kitchens are increasingly the preferred answer for buyers who want precision without the installation burden. Delivered in complete sections, they can bring a highly finished, custom-looking outdoor environment to a project with far less on-site complexity. This is particularly compelling for rooftop spaces, vacation properties, new developments, and hospitality projects where timing is commercially important.
ELEEXA represents this shift with modular, pre-assembled outdoor kitchen systems designed to integrate major grill brands while removing the stress of a conventional custom build. The luxury is not only in the finish. It is in arriving at a finished space faster, with fewer variables left to chance.
Weather Performance Becomes a Design Requirement
In 2026, durability is part of the aesthetic brief. Premium buyers are asking what is behind the panel, how surfaces handle UV exposure, whether cabinetry resists corrosion, and how easy the kitchen will be to clean after a season outdoors. Those are the questions that separate a beautiful installation from a long-term investment.
Marine-grade and powder-coated metals, weather-resistant cabinetry, quality hardware, and stable countertop materials are gaining priority over short-lived visual trends. Designers are also paying closer attention to drainage, ventilation around appliances, and proper clearances. These details rarely appear in inspiration images, yet they determine whether the kitchen continues to look exceptional after years of use.
A covered location offers more freedom with finishes and accessories, but it does not remove the need for outdoor-rated construction. Wind-driven rain, temperature swings, grease, pollen, and UV exposure still find their way into semi-covered spaces. Fully exposed installations demand even more discipline, including appliance covers and materials chosen specifically for the local climate.
Lighting Is Designed for Atmosphere and Task Work
An outdoor kitchen should not depend on a single floodlight attached to the house. Layered lighting is now expected: focused illumination for grilling and prep, softer ambient light around seating, and subtle accents that define the kitchen after dark.
Warm white light usually creates the most inviting result for residential entertaining. It complements wood, stone, planting, and darker cabinetry better than harsh blue-white light. For hospitality, lighting should also support safe circulation and clear visibility at counters without making the terrace feel overlit.
Integrated lighting can deliver the cleanest effect, but it should be planned early. Retrofitting wires and fixtures after the kitchen has been installed can compromise the crisp, intentional appearance that defines this year's best designs.
Storage Is Finally Treated as Essential
The luxury outdoor kitchen of 2026 looks uncluttered because it has enough storage. Grill tools, cleaning supplies, serveware, fuel accessories, and outdoor textiles all need a home. Without it, even a high-end counter quickly becomes a staging area for loose items.
Deep drawers are especially useful for heavy cookware and grilling accessories, while enclosed cabinets protect supplies from dust and weather. Refrigerated storage adds another layer of convenience, although it requires careful planning for power, ventilation, and service access. A refrigerator is valuable for frequent entertaining, but may be unnecessary for an occasional-use terrace where well-designed dry storage delivers more practical value.
Design for the Way the Property Lives
The most enduring outdoor kitchen trend is personalization with discipline. Instead of copying a dramatic installation from a large estate, start with the rhythm of the property. How many people gather there? Is the kitchen visible from inside? Does the space need to work for breakfast, poolside lunches, cocktail service, or serious cooking? What is the route from the indoor kitchen?
A compact linear kitchen can be the most sophisticated answer for a city terrace. A generous L-shape may suit a family garden. An island can transform a resort courtyard into a social destination, provided circulation and service needs are properly resolved. Scale is not a measure of luxury. Precision is.
Choose the finishes, appliances, and configuration that make outdoor hosting feel effortless for the people who will use the space most. When every surface has a purpose and every detail is built for the elements, the kitchen becomes more than an upgrade. It becomes the place where the property comes alive.