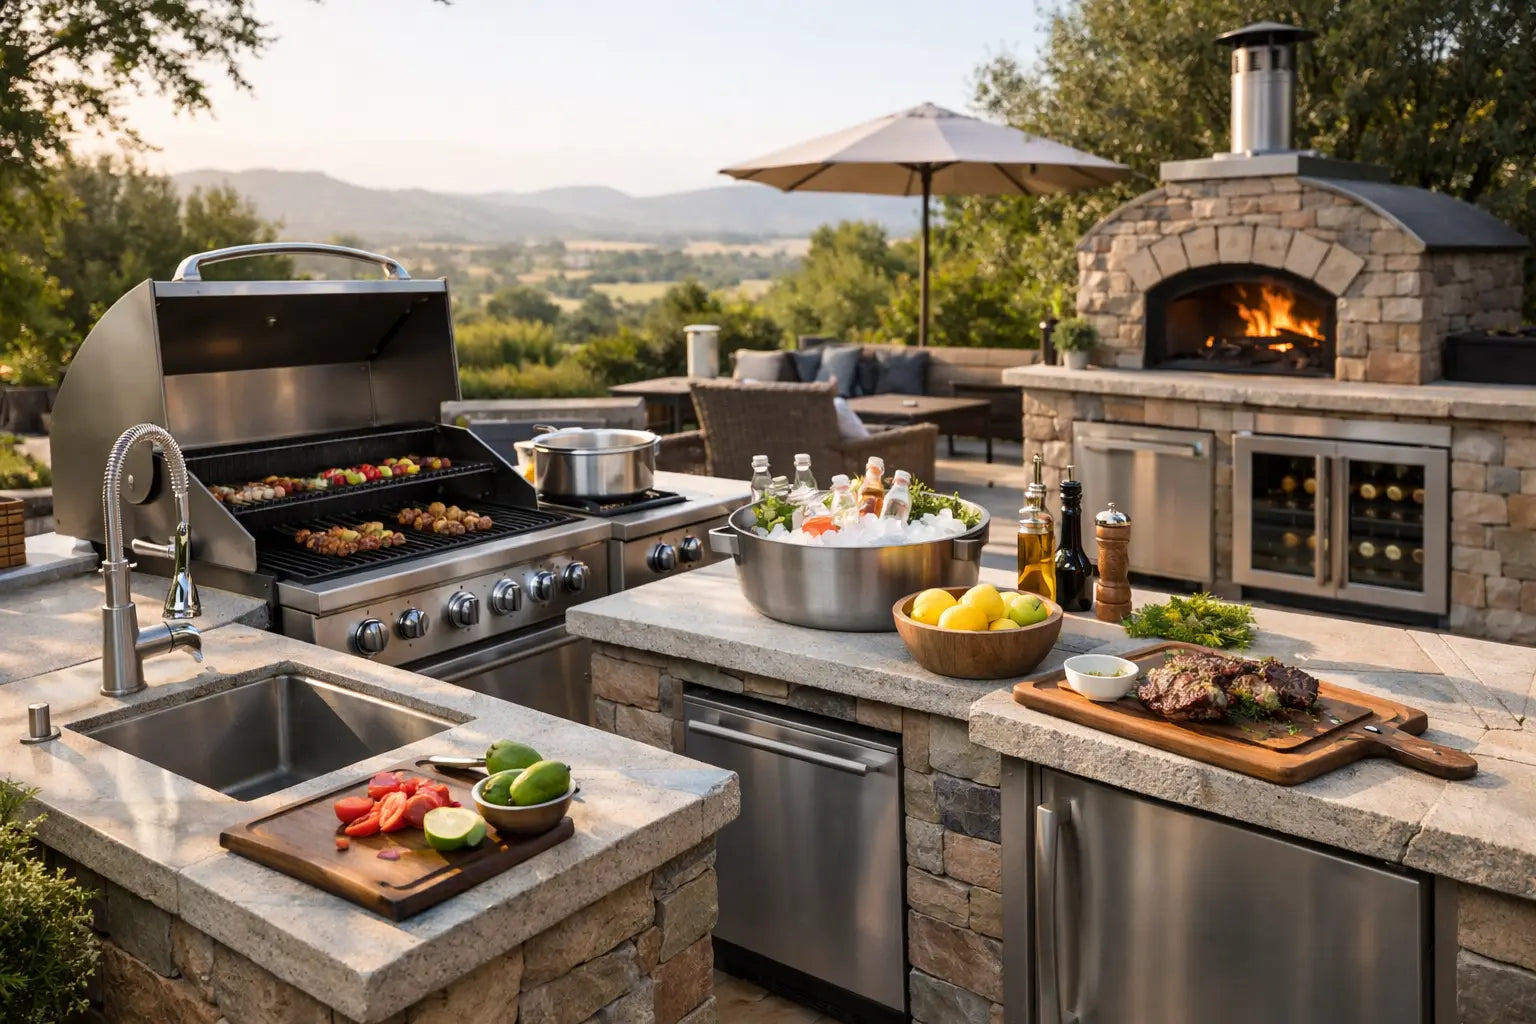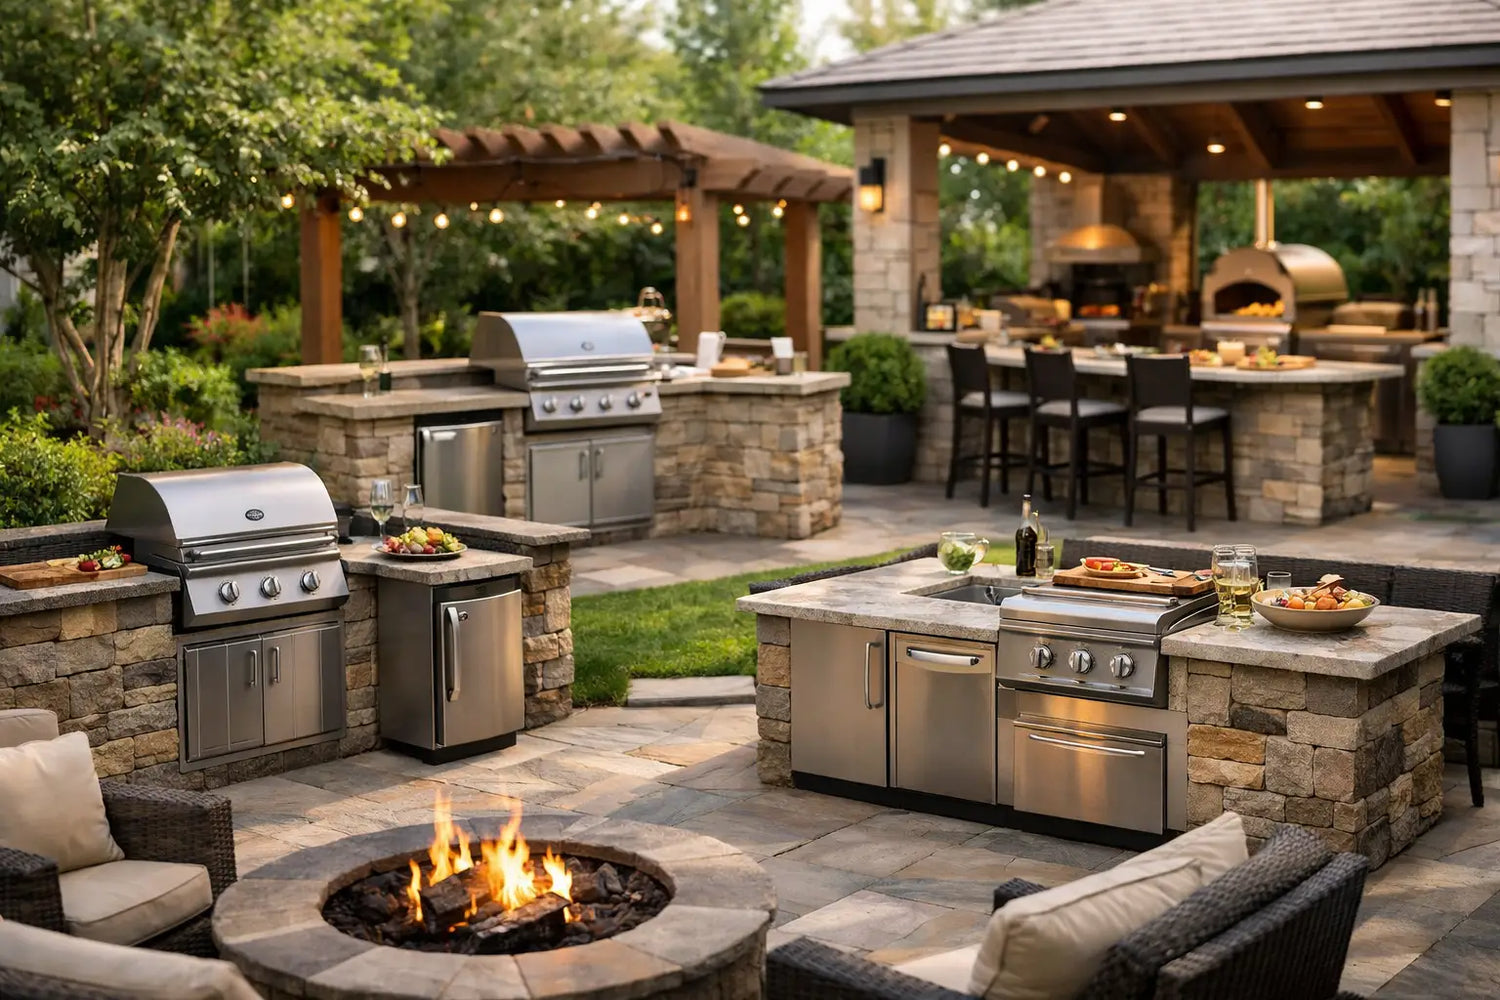
A beautiful outdoor kitchen can look perfectly proportioned in a showroom and feel cramped the moment two guests step behind the grill. The real question is not simply what size patio kitchen will fit on your terrace or backyard. It is what size will let you cook, host, move freely, and enjoy the space without turning a premium outdoor feature into an obstacle course.
For most homes, the right answer falls between a compact 8-foot linear kitchen and a fully appointed 16- to 20-foot entertaining layout. But square footage alone does not determine the result. Appliance choices, traffic flow, seating, and the way your household entertains should shape the plan before you choose a single cabinet finish.
What Size Patio Kitchen Do You Need?
A patio kitchen needs room for more than cabinetry. It must accommodate the kitchen footprint, safe working clearance, door and drawer openings, and the people who will gather around it. This is where many projects go wrong: the cabinets fit, but the lifestyle does not.
As a starting point, allow at least 36 inches of clear walking space in front of a linear kitchen. For a kitchen that will regularly serve guests, 42 to 48 inches is the more comfortable standard. If there will be seating behind the cook, increase that dimension further. A bar stool requires roughly 24 inches of width per guest, plus space behind it for people to sit down and pass through.
Think of the patio as a room without walls. The same principles that make an indoor kitchen feel generous apply outdoors: distinct work zones, clear pathways, and enough breathing room around the focal point.
Compact patios: 100 to 180 square feet
A smaller patio can still support an exceptional outdoor cooking experience. The most effective configuration is usually a linear kitchen between 7 and 10 feet long, set against one edge of the space. This can comfortably accommodate a built-in grill, preparation surface, enclosed storage, and a compact refrigerator or beverage module.
On a patio of this size, restraint creates luxury. Avoid trying to force in a large island, a separate dining table, and a full bar. Instead, prioritize the features you will use every week. A high-performance grill, generous prep space, concealed waste storage, and cabinetry designed for year-round weather exposure will deliver more value than a crowded collection of appliances.
A 10-by-12-foot patio, for example, can work beautifully with an 8-foot kitchen along the 12-foot side, provided the opposite side remains open for circulation or a small café table. This is also an ideal setting for pre-assembled modular cabinetry, which gives the finished installation a tailored architectural look without requiring a long, disruptive build.
Medium patios: 180 to 350 square feet
This is the sweet spot for many residential outdoor kitchens. A patio around 12 by 16 feet or 14 by 18 feet can support a 10- to 14-foot linear run with a grill, sink, refrigeration, storage, and meaningful countertop space. It can also accommodate a dining table nearby without asking guests to squeeze past the cook.
If entertaining is central to your lifestyle, this is where an L-shaped design becomes compelling. One side can serve as the primary cooking line, while the return provides serving space, a beverage zone, or a social perch for guests. The L shape separates hot cooking from drinks and conversation, making the kitchen feel composed rather than crowded.
The key is to preserve the aisle. For an L-shaped patio kitchen, aim for at least 42 inches between opposing work surfaces. If one side includes stools or appliance doors that open into the aisle, plan for 48 inches or more. Those extra inches are often the difference between a kitchen that photographs well and one that performs effortlessly on a busy summer evening.
Large patios: 350 square feet and above
With a larger terrace, pool deck, or backyard entertaining area, the kitchen can become the anchor of a complete outdoor living environment. A 14- to 20-foot kitchen, a substantial island, dining for six to eight, and a separate lounge area can coexist comfortably when the zones are planned with purpose.
At this scale, do not default to the biggest possible kitchen. A kitchen should feel connected to the seating, pool, view, or fire feature, not stranded at the far edge of the patio. Position the grill so the cook remains part of the occasion while keeping heat, smoke, and active cooking away from the most relaxed seating area.
Large layouts also justify more specialized appliances: a pizza oven, side burner, ice maker, wine storage, or a second refrigeration module. Each addition needs practical clearance, utility planning, and a reason to be there. The most impressive outdoor kitchens are edited with confidence. They contain everything the host needs and nothing that dilutes the design.
Start With How You Entertain
The size of your patio kitchen should reflect your real hosting pattern, not an aspirational one you may use twice a year. A couple who enjoys weeknight grilling has different needs from a family that hosts pool parties for 15 people or a vacation property designed for large groups.
For everyday cooking, a grill, 24 to 36 inches of landing and prep space, storage, and refrigeration may be enough. For frequent entertaining, plan for separate prep and serving surfaces so guests are not reaching across the active grill zone. A sink becomes more valuable, as do larger cold-storage options and a dedicated drinks station.
Consider these four questions before finalizing the footprint:
- How many people will typically gather in the space at one time?
- Will the kitchen support full meal preparation or primarily grilling and serving?
- Do you want guests seated at the kitchen, at a separate dining table, or both?
- Which appliances will earn their place through regular use?
Plan the Kitchen Around Appliance Dimensions
Grill selection is one of the strongest drivers of patio kitchen size. A 32-inch grill may fit neatly into a compact run, while a 40- or 42-inch model calls for more countertop on both sides and substantially more overall cabinetry. Do not measure only the cutout. Measure the entire appliance, including lid clearance, handle depth, access panels, and the safe zone around high-heat equipment.
A practical linear layout generally includes a grill module, a prep or drawer module, and at least one adjacent counter section. If you add a sink and refrigerator, a 10- to 12-foot run is often the minimum that still feels balanced. For a premium result, avoid placing every appliance shoulder to shoulder. Countertop space is not decorative. It is where platters land, ingredients wait, and the cook works.
Storage deserves equal attention. Outdoor kitchens need room for tools, tableware, cleaning supplies, covers, and the less glamorous essentials that otherwise migrate back and forth from the house. Integrated weather-resistant storage keeps the patio composed and makes the kitchen genuinely convenient to use.
Account for Doors, Drawers, and Circulation
Cabinetry has a footprint. Open cabinetry has a larger one.
Refrigerator doors, grill lids, pullout waste bins, and deep drawers all extend into the space. A patio may appear large enough on a simple plan, then become frustrating once those moving parts are in use. If the kitchen includes a refrigerator, make sure its door does not block the principal route between the house and the seating area.
Also consider how guests arrive. The path from the indoor kitchen to the patio should remain intuitive and unobstructed, especially if food and drinks will travel that route. In hospitality settings and premium rental properties, this is even more critical. Guests should understand where to gather, where to sit, and where to avoid active cooking without signage or instruction.
When an Island Makes Sense
An island is not automatically the mark of a better patio kitchen. It earns its place when it improves the way the space works.
For an island with seating on one side, allow approximately 36 inches for the cabinet depth, 15 inches of countertop overhang, 24 inches per stool, and at least 42 inches of circulation around the working sides. In practical terms, a patio narrower than about 14 feet may struggle to accommodate an island without sacrificing comfort.
On a wide patio, an island can transform entertaining. It creates a natural gathering point, adds serving space, and gives the cook a social connection to the room. On a narrow patio, the same island can become an expensive barrier. A refined linear or L-shaped kitchen is the stronger choice when the geometry demands it.
Choose a Layout That Protects the Design
The right size also depends on whether the kitchen must stand alone visually or integrate with existing architecture. A long, low linear composition can emphasize a panoramic view and suit contemporary homes. An L shape can define an outdoor room and create a more sheltered cooking zone. An island-led layout works best when the patio already has enough scale to support distinct cooking, dining, and lounging areas.
This is where modular luxury systems offer a meaningful advantage. Rather than designing around unpredictable site-built construction, you can configure modules around your exact appliances, storage needs, and available footprint. With a pre-assembled solution such as ELEEXA, the focus stays on proportion, finish, and placement rather than weeks of contractor coordination.
A patio kitchen should make outdoor living feel more natural, not more complicated. Leave room for the cook to work, for guests to linger, and for the architecture to breathe. When the proportions are right, even a modest patio can deliver the presence and performance of a true outdoor destination.