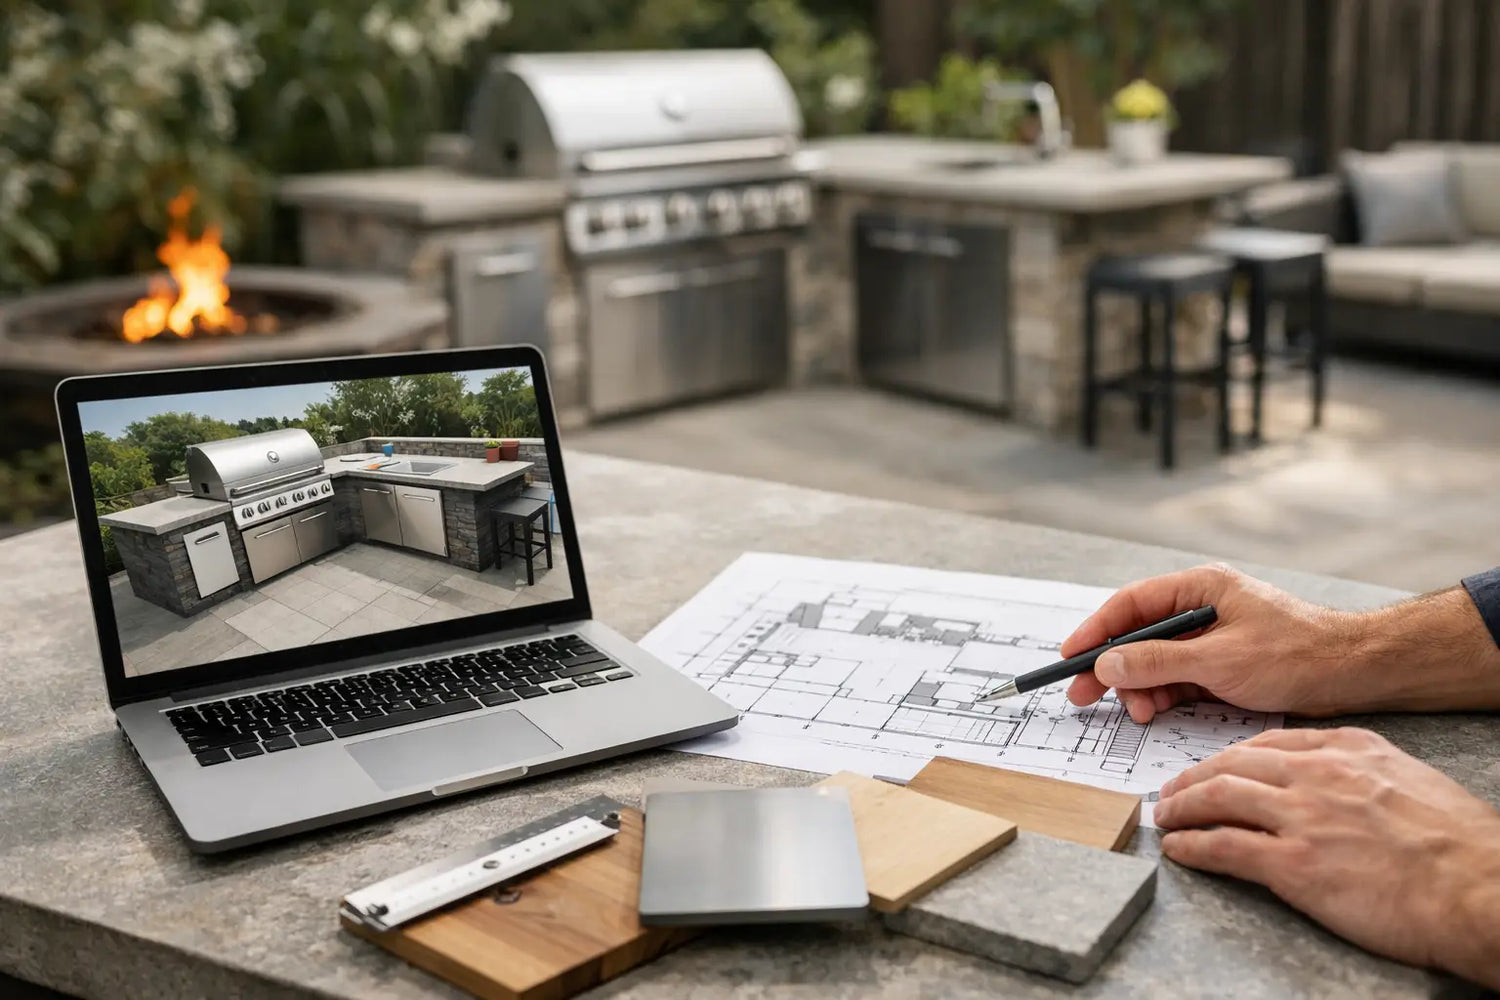
A luxury outdoor kitchen should not begin with a contractor’s vague sketch, a chain of unanswered questions, and months of disruption. An outdoor kitchen design configurator gives you a more intelligent starting point: a clear way to shape your layout, choose the appliances you actually use, and see how a finished entertaining space can work before anything arrives at your property.
For a terrace, pool deck, rooftop, or villa garden, that clarity changes the entire buying experience. You move from “What might fit?” to a confident plan built around dimensions, circulation, cooking style, materials, and visual impact. The right configurator does more than create a beautiful image. It prevents expensive compromises later.
What an Outdoor Kitchen Design Configurator Should Do
At its best, a configurator translates architectural ambition into a practical outdoor kitchen specification. It should let you begin with the available wall length or footprint, then build outward from the elements that matter most: the grill, preparation space, refrigeration, storage, sink, bar seating, and finish palette.
This is especially valuable when choosing a modular kitchen. Rather than commissioning a site-built project with a long list of variables, you can arrange pre-engineered modules into a composition that looks considered and performs professionally. The visual result is bespoke. The delivery model is far more controlled.
A serious configurator should help answer the questions that determine whether a kitchen will feel effortless once installed. Is there enough counter space beside the grill? Can two people prepare food without competing for the same zone? Will the refrigerator be close enough for serving drinks, yet positioned away from the heat of the cooking area? Is the cabinet layout proportionate to the scale of the terrace?
A rendering alone cannot answer every technical question, but it gives you and your design team a disciplined framework. That is where better outdoor kitchens begin.
Start With the Space, Not the Appliance
Many outdoor kitchens become grill islands with a few cabinets attached. For serious entertaining, the better approach is to first understand the space itself.
Measure the usable area, not simply the widest wall. Account for doors, windows, columns, planters, drainage points, steps, and the clearance needed to open appliance doors. On a rooftop or compact patio, circulation is often the defining constraint. A kitchen that fills every available inch may look impressive in a plan, but it can make serving, cleaning, and moving through the space feel cramped.
Consider the sightlines as well. A kitchen facing the pool, landscape, or dining area makes the cook part of the occasion. A kitchen aimed at a blank wall may be more efficient on paper but less enjoyable during a long summer evening. For hospitality settings, sightlines also influence service flow and the guest experience.
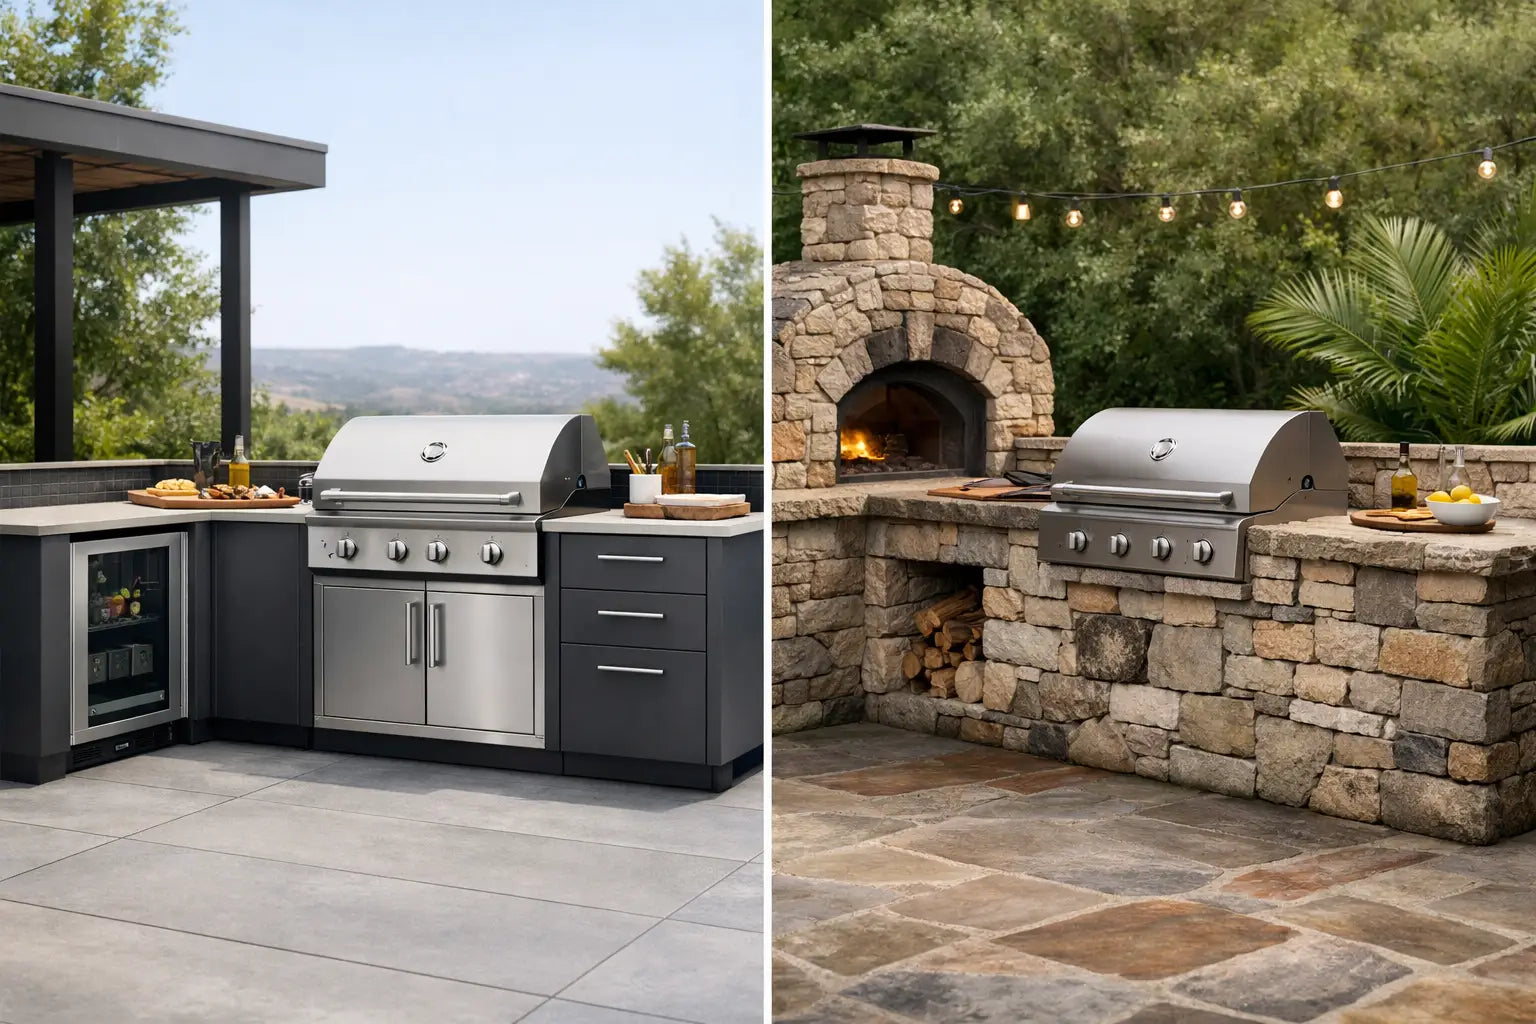
A design configurator makes these choices visible early. You can compare a compact linear layout against an L-shape or add a freestanding island where the footprint supports it. There is no universally superior arrangement. A linear kitchen is often the most elegant option for narrow terraces, while an L-shaped layout can create more natural work zones and a stronger architectural presence.
Build Around How You Entertain
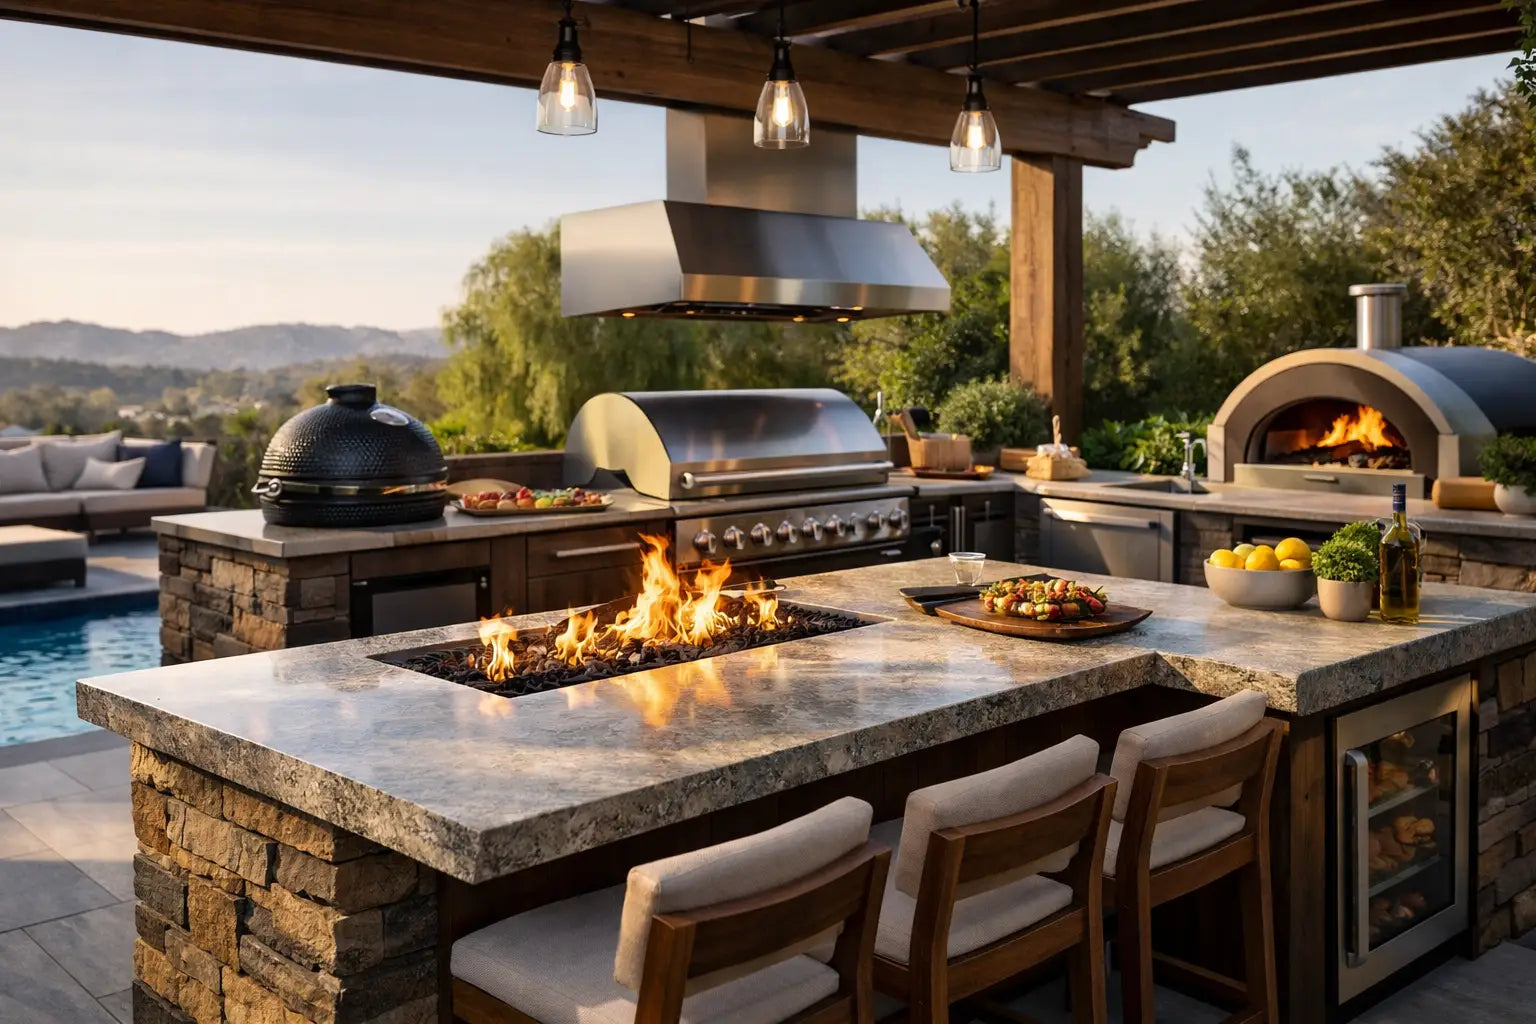
The appliance package should reflect real habits, not a checklist of luxury features. If your outdoor life centers on relaxed family dinners, a premium grill, generous preparation surface, and deep storage may deliver more value than a large bar configuration. If you host often, refrigeration, an ice solution, and a dedicated serving zone can transform the pace of an evening.
Start with the cooking centerpiece. Whether you prefer the direct heat and precision of a Napoleon or Broil King gas grill, or the charcoal-led versatility of a Big Green Egg, the surrounding module configuration must support it. The appliance needs appropriate integration, durable counter space on both sides, and cabinetry designed around its dimensions and use.
Then think in zones. The cold zone handles drinks and ingredients. The prep zone gives you uninterrupted workspace. The hot zone contains the grill and its immediate tools. The clean-up zone includes the sink, waste storage, and easy access to supplies. These zones can sit within one refined linear run, but they should not compete with one another.
For example, placing a refrigerator directly beside the grill may save space, yet it can create traffic at the busiest point of the kitchen. Separating the beverage refrigerator slightly from the cooking area often makes a compact layout feel larger in use. Small adjustments like this are exactly why digital planning is more valuable than choosing modules one by one.
Choose Finishes That Belong Outdoors
A high-end outdoor kitchen is exposed to more than rain. Sun, temperature changes, airborne salt near the coast, pollen, grease, pool chemicals, and daily use all place demands on every surface. A sophisticated configurator should make material selection part of the design process, not an afterthought.
The goal is a finish palette that belongs to the architecture while standing up to the environment. Dark, matte cabinetry can create a bold contemporary statement against pale stone or concrete. Lighter finishes can soften a heavily landscaped garden and keep a compact patio visually open. Countertops should balance the look you want with the care you are prepared to give them.
This is where premium engineering matters. Weather-resistant materials, quality hardware, UV-stable finishes, and precisely built cabinet structures preserve the clean lines that make an outdoor kitchen feel exceptional. A beautiful composition loses its impact quickly if doors misalign, surfaces fade unevenly, or water finds its way into poorly protected construction.
Be realistic about your setting. A covered terrace may allow more aesthetic freedom than an exposed waterfront deck. In a harsh climate, durability should lead the decision, with color and texture selected around it. Luxury is not fragile. It is designed to remain composed through the seasons.
From Digital Layout to Plug-and-Play Reality
The most compelling advantage of an outdoor kitchen design configurator is not the screen experience. It is what happens after you approve the design.
Traditional outdoor kitchen projects can require separate decisions for cabinetry, countertops, appliance cutouts, utilities, installers, and site coordination. Each handoff introduces delay and risk. A modular, pre-assembled system reduces that complexity by delivering a kitchen designed to work as one complete composition.
With ELEEXA, the aim is simple: luxury kitchens with zero assembly stress. Modules arrive pre-assembled, engineered for outdoor performance, and ready for a far cleaner installation process than conventional site-built construction. That does not eliminate the need for proper utility planning. Gas, water, drainage, and electrical requirements should always be reviewed by qualified local professionals. It does, however, remove much of the uncertainty that turns an exciting project into a prolonged construction exercise.
For homeowners, this can mean enjoying the kitchen sooner. For architects and developers, it creates a more predictable specification path, particularly when coordinating multiple trades or furnishing premium rental and hospitality properties. The configuration becomes a clear brief, not just an inspiration image.
Questions to Resolve Before You Finalize Your Design
Before committing to a configuration, pause on a few decisions that are easy to overlook. Confirm how appliances will be fueled and powered, where water and drainage will connect, and whether the final access route can accommodate delivery of pre-assembled modules. A spectacular kitchen is only practical if it can reach the terrace, courtyard, or rooftop without avoidable complications.
Also consider storage honestly. Outdoor entertaining creates more equipment than most people expect: grill tools, covers, serving platters, cleaning supplies, spare fuel connections, and tableware. Integrated storage keeps the environment calm and architectural rather than turning counters into permanent staging areas.
Finally, design for the season you want to extend. Shade, task lighting, ambient lighting, wind exposure, and proximity to indoor dining all affect how often the kitchen will be used. The kitchen may be the focal point, but its success depends on the full outdoor room around it.
A configurator is most powerful when it helps you make these decisions before delivery day, while every option remains open. Use it to create a kitchen that does not merely fit your space, but gives every gathering a more polished place to happen.