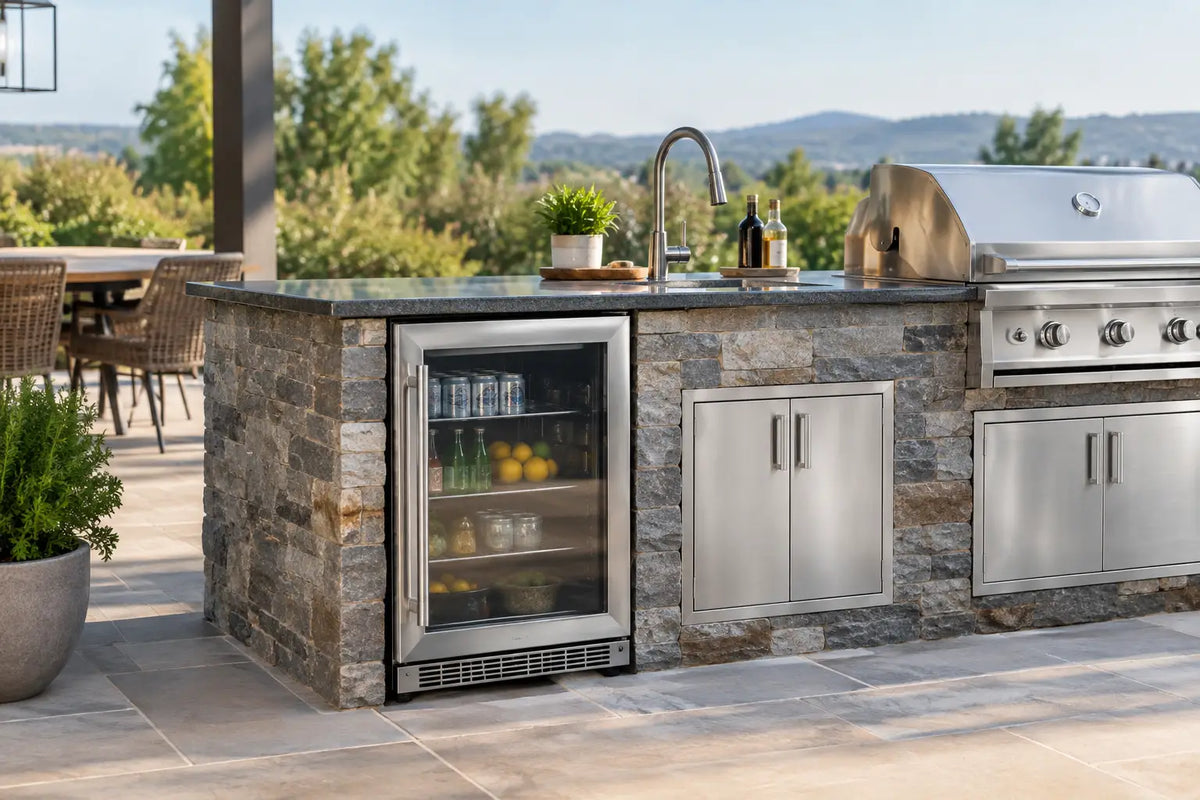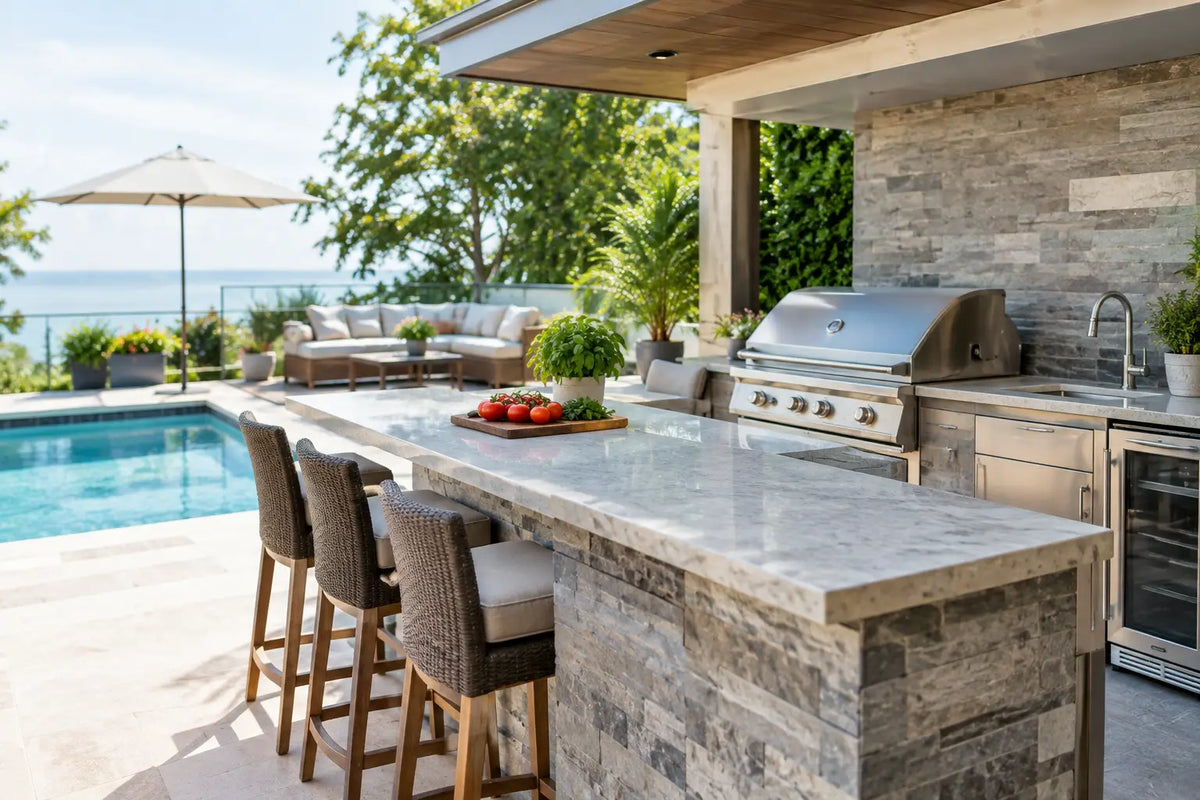
A poolside kitchen transformation should do more than place a grill near the water. It should turn the space between house, patio, and pool into a composed outdoor destination: one where the host stays part of the conversation, meals move effortlessly from prep to plate, and every finish looks as considered as the architecture around it.
For luxury homes, vacation properties, and hospitality settings, the difference is not simply the appliance selection. It is the planning behind the experience. A poorly positioned outdoor kitchen can interrupt circulation, collect splashes, and leave guests crowded around a single counter. A well-designed one creates an intuitive rhythm for cooking, serving, lounging, and cleaning up without compromising the view or the atmosphere.
Start the Poolside Kitchen Transformation With the Site
The pool may be the visual center of the backyard, but it should not dictate every decision. Begin by observing how people actually use the space. Where do guests enter from the house? Which direction does the prevailing wind carry grill smoke? Where does afternoon sun make a bar stool uncomfortable? These details determine whether the kitchen feels naturally placed or added as an afterthought.
Most successful layouts create a clear working zone that sits close enough to the pool to serve it, yet far enough away to protect the cooking area from wet traffic and constant splashing. Local building codes, utility requirements, and pool safety rules should guide final distances. The goal is not to isolate the kitchen. It is to give it its own purposeful territory.
Sightlines matter just as much. The person cooking should be able to see the pool and speak with guests, particularly in family settings, without standing directly in the main circulation route. In a compact backyard, a linear kitchen installed parallel to the pool can preserve open deck space. On a larger terrace, an L-shaped arrangement can define a true entertaining zone with room for a grill, refrigeration, sink, storage, and bar seating.
Let the View Lead, Not the Appliances
A premium grill deserves a prominent place, but it does not need to dominate the architecture. Position taller elements and hood solutions carefully so they do not cut across the pool view from the house or principal seating area. Keep the visual weight low where possible, using a long, tailored counter run rather than a collection of unrelated cabinets.
This is especially valuable for architects and developers working with strong modern lines. The outdoor kitchen should extend the property’s material language, whether that means dark architectural finishes, warm wood-inspired surfaces, stone tones, or a crisp monochrome palette. It should read as part of the project, not as patio equipment.
Build Around the Way You Entertain
An outdoor kitchen used for Sunday lunches has different demands from one serving a full-scale evening gathering. Before selecting modules, define the occasions the space must handle best. For some homeowners, the priority is a serious cooking station with a high-performance built-in grill. For others, cold drinks, ice storage, and a broad serving counter will have more daily value than an oversized cooking zone.
The strongest configurations create distinct but connected areas for preparation, heat, cold storage, serving, and cleanup. A grill needs landing space on both sides. Refrigeration should be reachable without crossing the cook’s path. A sink is highly useful near prep, but its value depends on water access and how often the kitchen will be used for full meal preparation rather than occasional grilling.
A practical sequence often begins with cold storage and prep space, moves to the grill or pizza oven, then finishes with a serving area. This keeps raw ingredients, hot cookware, and guests from converging at the same point. It also gives the kitchen a professional logic that becomes more noticeable as the guest count rises.
For hospitality properties and premium rentals, this zoning protects operational flow. Staff can replenish drinks or clear serviceware without entering the guest lounge area, while visitors still experience the kitchen as an elegant focal point.
Choose Materials That Can Handle Pool Life
Poolside conditions are unusually demanding. Sun exposure, heat, humidity, sunscreen, chlorinated water, salt air in coastal locations, and frequent cleaning all place pressure on outdoor finishes. A cabinet that performs adequately beneath a covered patio may deteriorate quickly beside an exposed pool.
This is why material specification deserves more attention than decorative accessories. Weather-resistant cabinet construction, UV-stable surfaces, corrosion-resistant hardware, and durable countertops protect both appearance and performance. Finishes should be selected for their ability to stay refined after repeated exposure, not only for how they look on installation day.
Dark surfaces can make a dramatic statement and visually anchor a bright pool deck, but they may feel hotter in intense sun. Light finishes stay cooler and can make a smaller patio feel more expansive, though they may show spills and splashes more readily. Textured or matte surfaces often hide everyday marks better than high-gloss finishes, while still delivering a highly architectural result.
In coastal settings, salt resistance should be treated as a primary requirement, not an upgrade. The same principle applies to drainage. Water must have a route away from the cabinetry and appliance connections. A beautifully configured kitchen cannot compensate for a site where standing water is allowed to collect around the base.
Eliminate the Construction Project Where You Can
Traditional masonry outdoor kitchens can look impressive, but they often introduce the exact friction luxury buyers want to avoid: multiple contractors, extended timelines, inconsistent finishing, coordination between trades, and a final result that differs from the original visual.
A pre-assembled modular system changes the equation. Instead of building cabinet boxes, cladding, counters, and appliances piece by piece on site, the kitchen arrives as a complete, engineered composition. The installer focuses on positioning, leveling, connecting utilities, and completing appliance integration. The property spends less time as a work zone and more time ready for use.
That does not mean every project is identical. Modular design is most compelling when it combines speed with meaningful choice. Homeowners can select dimensions, finishes, storage, refrigeration, sink options, and grill compatibility while avoiding the uncertainty of a fully custom construction schedule. ELEEXA applies this approach to deliver luxury outdoor kitchens with pre-assembled modules, refined architectural styling, and zero-assembly stress.
There are trade-offs. A fully bespoke masonry build may suit an unusually shaped site or a concept requiring one-off stonework integrated into a larger architectural structure. But for most pool decks, a premium modular kitchen offers a more controlled path to a polished result, particularly when the project needs to be completed between seasons or before a property opening.
Design for Comfort After Sunset
The most valuable poolside kitchens earn their place after the sun goes down. This is where lighting, power, and seating move from secondary considerations to essentials.
Task lighting should make the prep surface and grill controls easy to use without flooding the entire patio with glare. Ambient lighting can define the bar, frame the cabinetry, and create a warm connection to the pool’s waterline. The best scheme uses layers, allowing the kitchen to feel energetic during dinner service and calmer once cooking is finished.
Consider where guests will stand while food is being prepared. A raised counter creates a natural social edge, but only if there is sufficient clearance behind stools and around doors, drawers, and appliance lids. If space is limited, prioritize an uncluttered standing counter over seating that creates congestion.
Shade also deserves an early decision. A pergola, architectural canopy, or adjustable shade system can extend daytime use dramatically. Yet grill ventilation, heat release, and local safety requirements must shape the design. Covering the kitchen can improve comfort, but enclosing it too tightly can make the cooking area less pleasant and more complicated to engineer.
Treat Utilities as Part of the Design
A high-end outdoor kitchen should never feel like an arrangement of extension cords and exposed hoses. Electrical supply, gas or propane planning, water, drainage, and appliance ventilation need to be resolved before final placement.
This is particularly relevant for refrigerators, ice makers, sinks, and built-in grills. The utility plan affects where each module can sit, how service access works, and what the installation will require. It also influences future maintenance. Leave sensible access for shutoff valves, connections, and appliance servicing rather than trapping critical components behind permanent finishes.
For a simpler setup, a grill-focused kitchen with storage and countertop space can provide a dramatic lifestyle upgrade without the expense of plumbing. For a primary entertaining terrace, adding refrigeration and a sink often transforms convenience enough to justify the additional infrastructure. The right choice depends on frequency of use, not a checklist of features.
A poolside kitchen becomes truly successful when it feels inevitable - perfectly placed, ready when guests arrive, and built to look exceptional long after the first season. Start with how the property is lived in, then choose a system engineered to make that lifestyle easy to enjoy.